Portfolio

Our PastWork

Every project we take on starts the same way: a conversation about the space you have, the way you actually use it, and the look you keep coming back to.

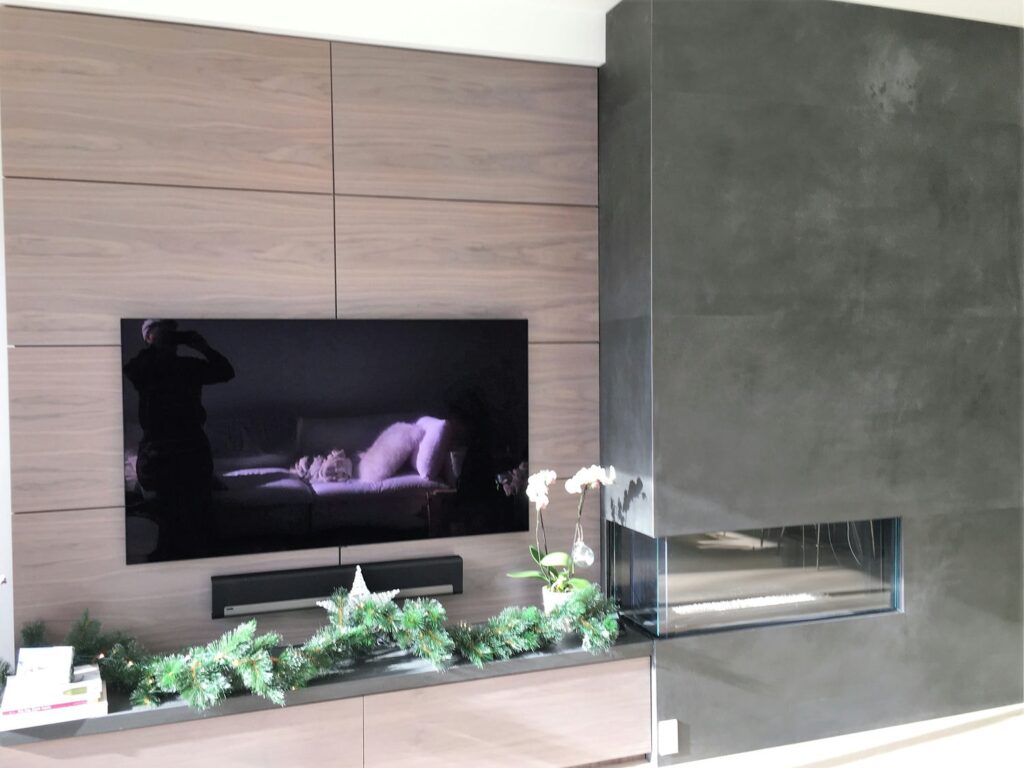
Walnut entertainment wall with recessed soundbar niche beside a dark plaster fireplace with a three-sided glass insert
Project Ember
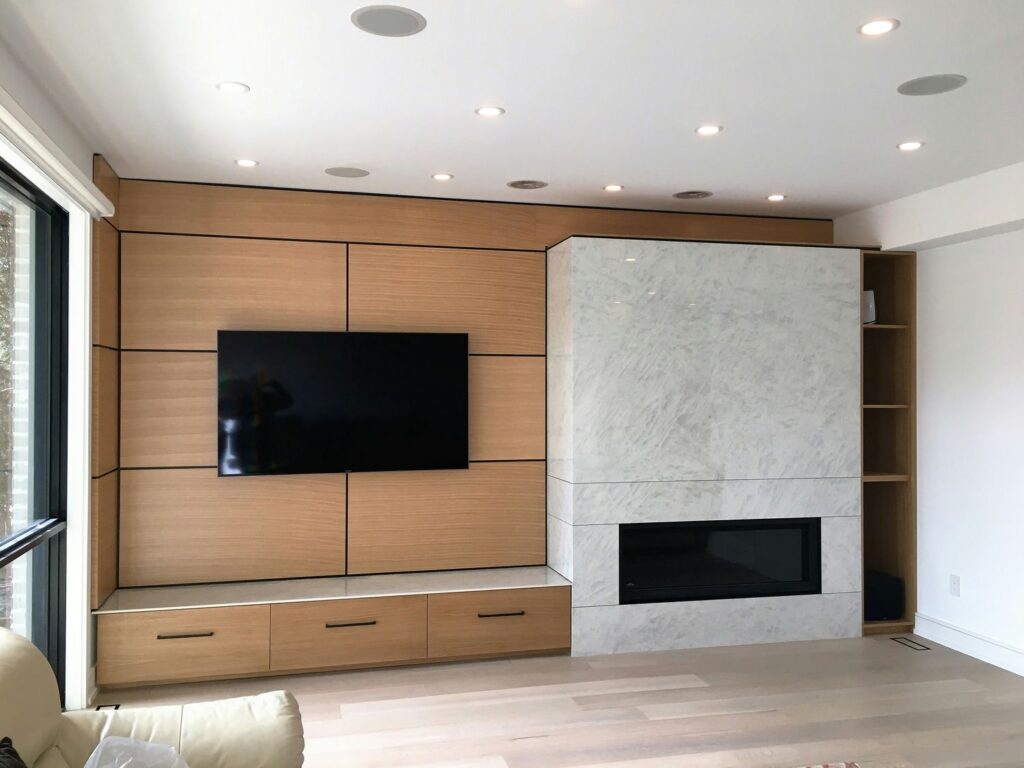
Rift white oak media wall with shadow-line reveals, floating bench and a stone-clad linear gas fireplace
Project Firelight
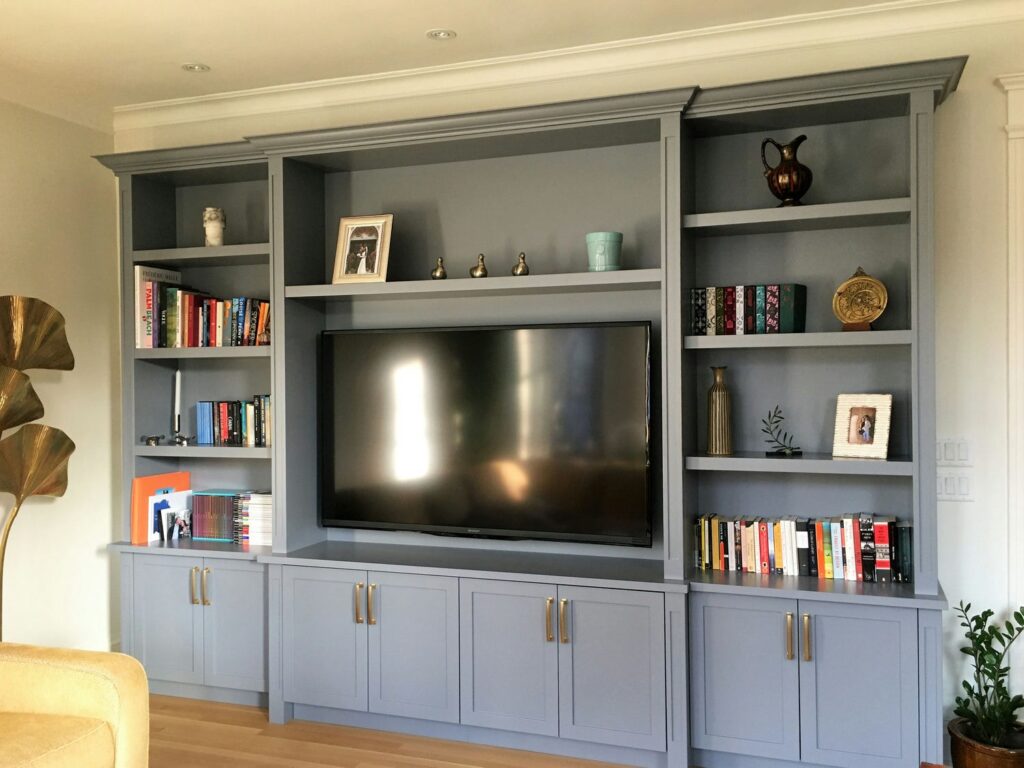
Blue grey custom TV wall unit with bridged bookcases, adjustable shelving and closed base storage with brass pulls
Project Bluestone
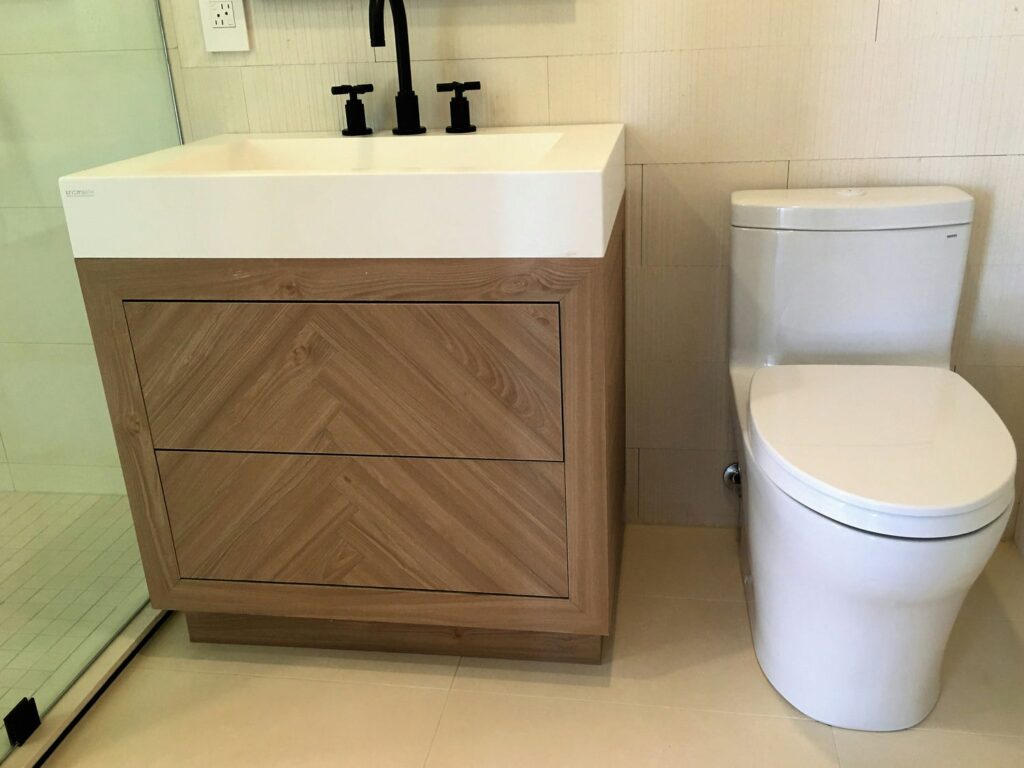
White oak vanity with herringbone veneer drawer fronts, an integrated white sink top and a matte black cross-handle faucet
Project Chevron
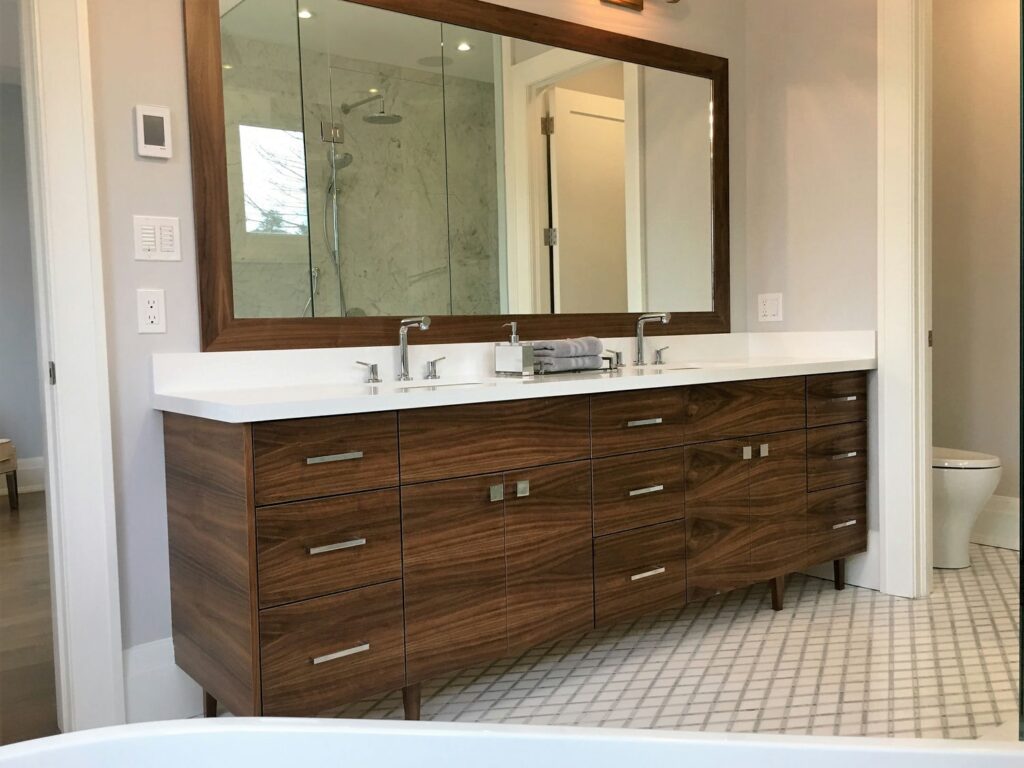
American black walnut double vanity on tapered legs with a white quartz top and matching walnut-framed mirror
Project Walnut Grove
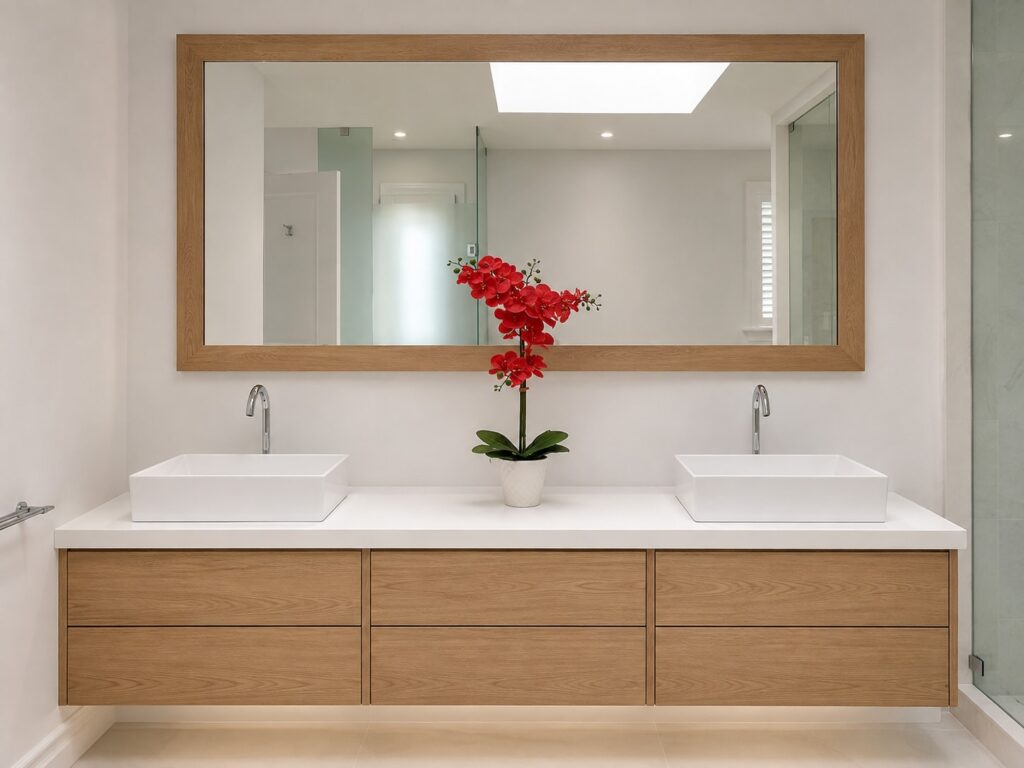
Floating rift-cut white oak double vanity with twin vessel basins and a matching full-width oak mirror in a GTA custom bathroom
Project White Oak
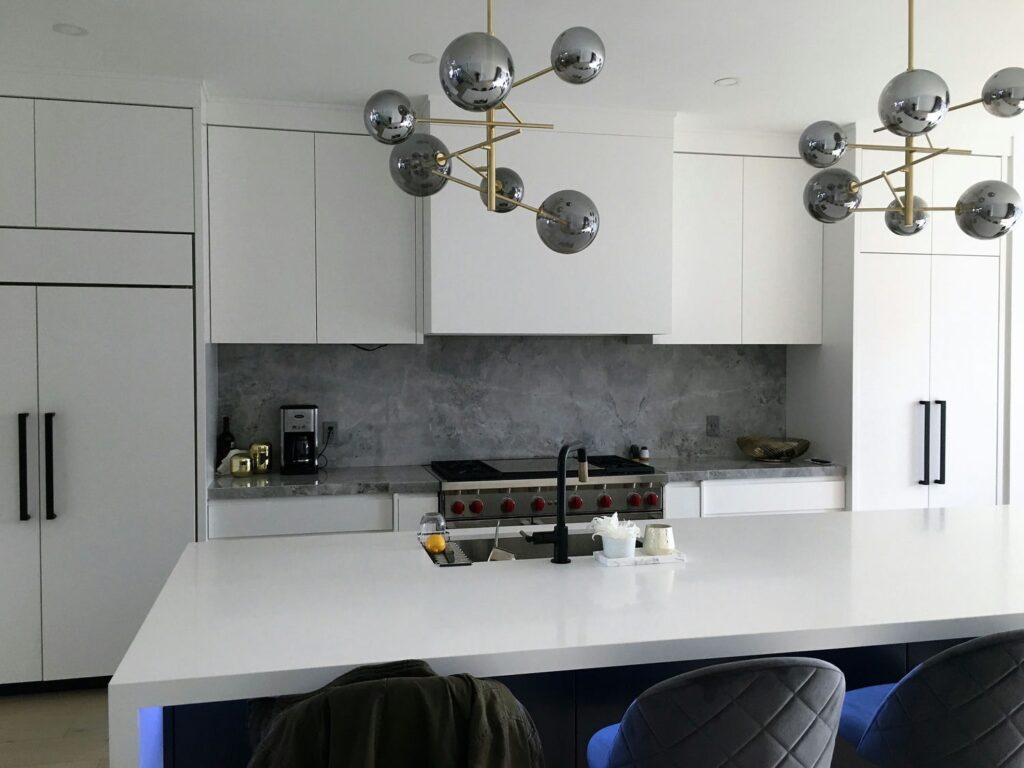
Handleless white modern kitchen with grey stone slab backsplash, professional rangetop and a navy island with white waterfall top
Project Halo
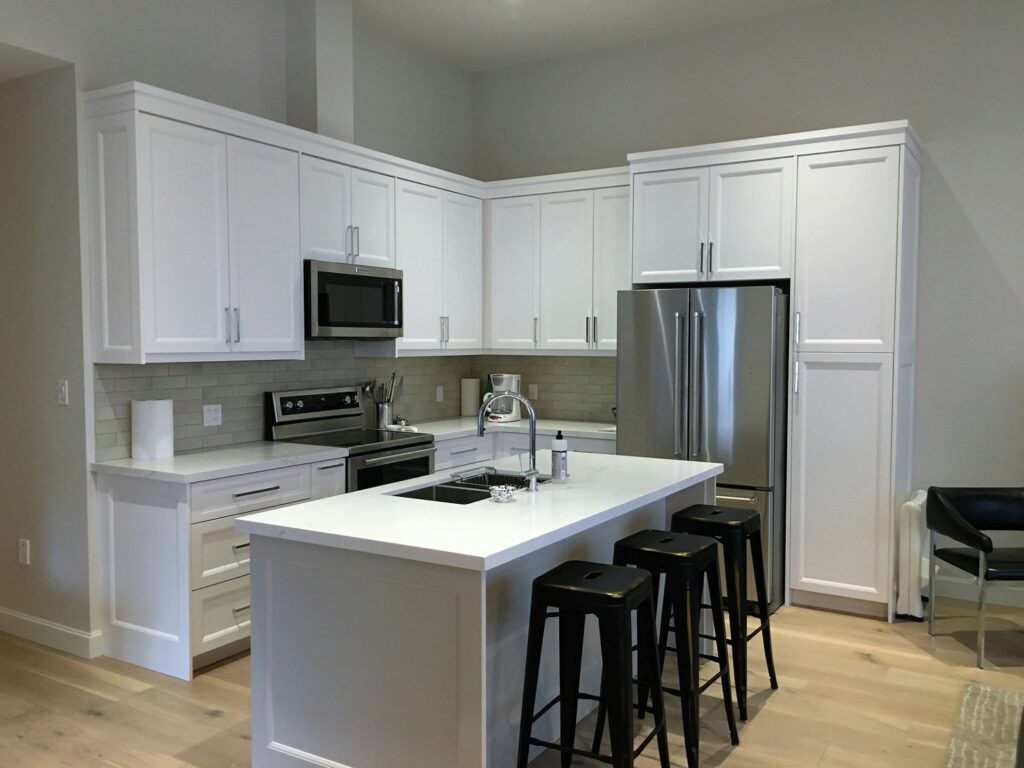
Compact white shaker kitchen with a quartz island, seating for three and a full-height pantry wall around the fridge
Project Laneway
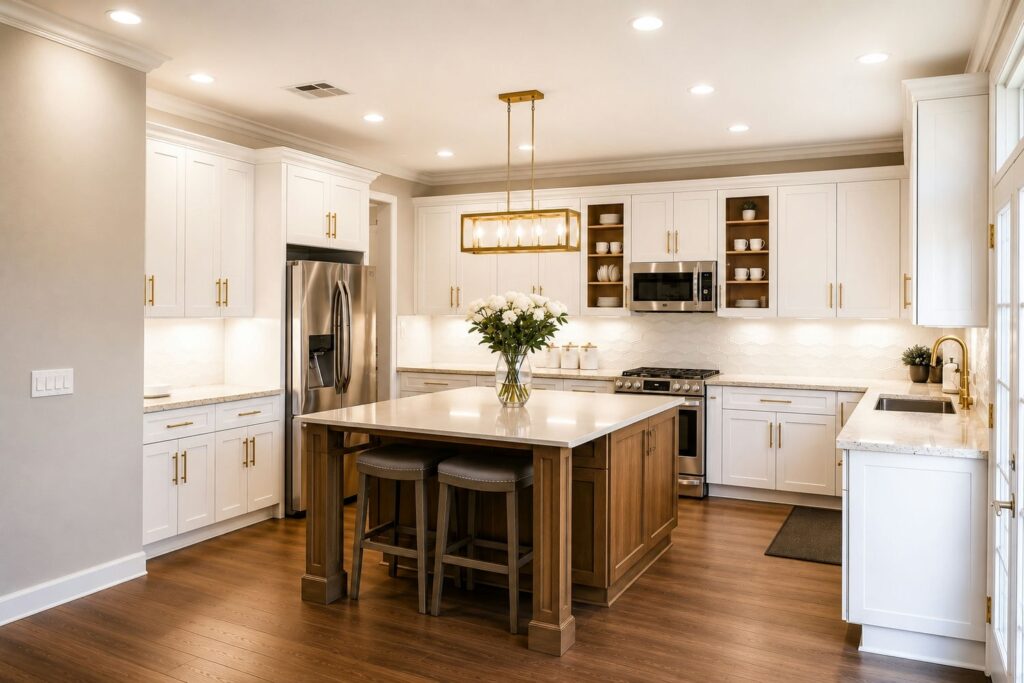
Off-white shaker kitchen with brass hardware, oak display niches and a wood island on furniture-style posts
Project Amberwood
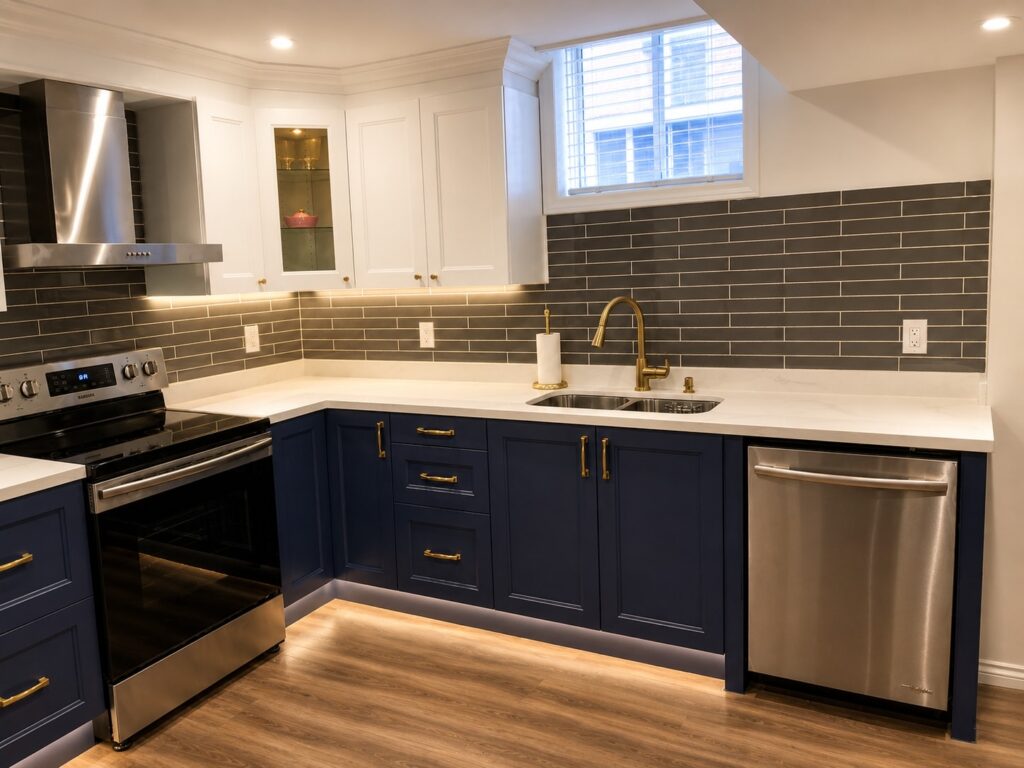
Midnight blue shaker base cabinets with brushed brass pulls and a gold faucet under a grey glass subway backsplash
Project Admiral

Begin your project.

Book a design consultation and bring your measurements and inspiration. We will take it from there.

Telephone

(416) 710-8660

Email

hi@temporary.com