
Popular Types of Bathroom Vanities We Build
Bathroom vanities come in more configurations than most homeowners realize, and choosing the right type sets the tone for the whole room.
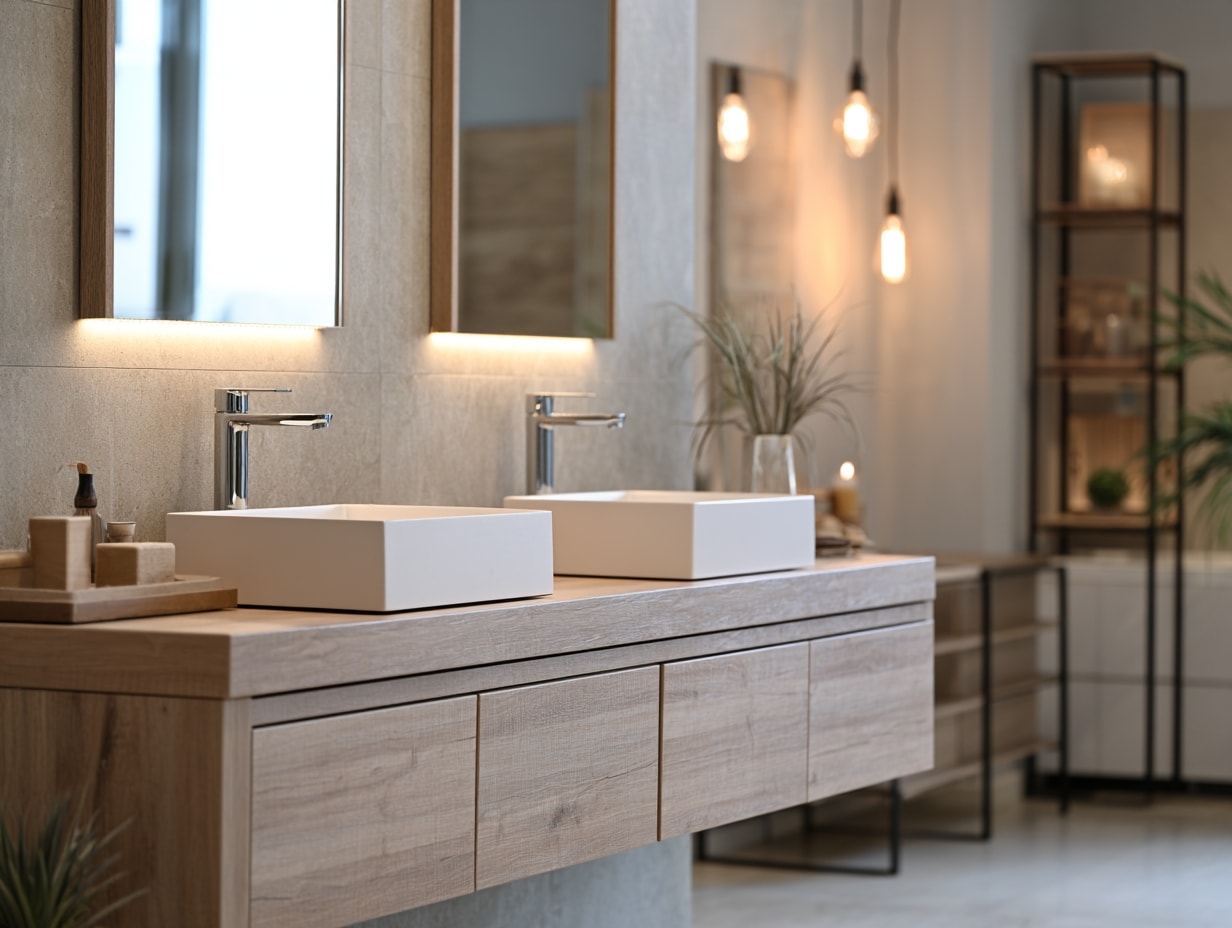
Floating Vanities
Wall-mounted with open space beneath, floating vanities make small bathrooms feel larger and give modern designs a clean, architectural line. We engineer the wall mounting to carry stone counters and full drawer loads without a hint of sag.
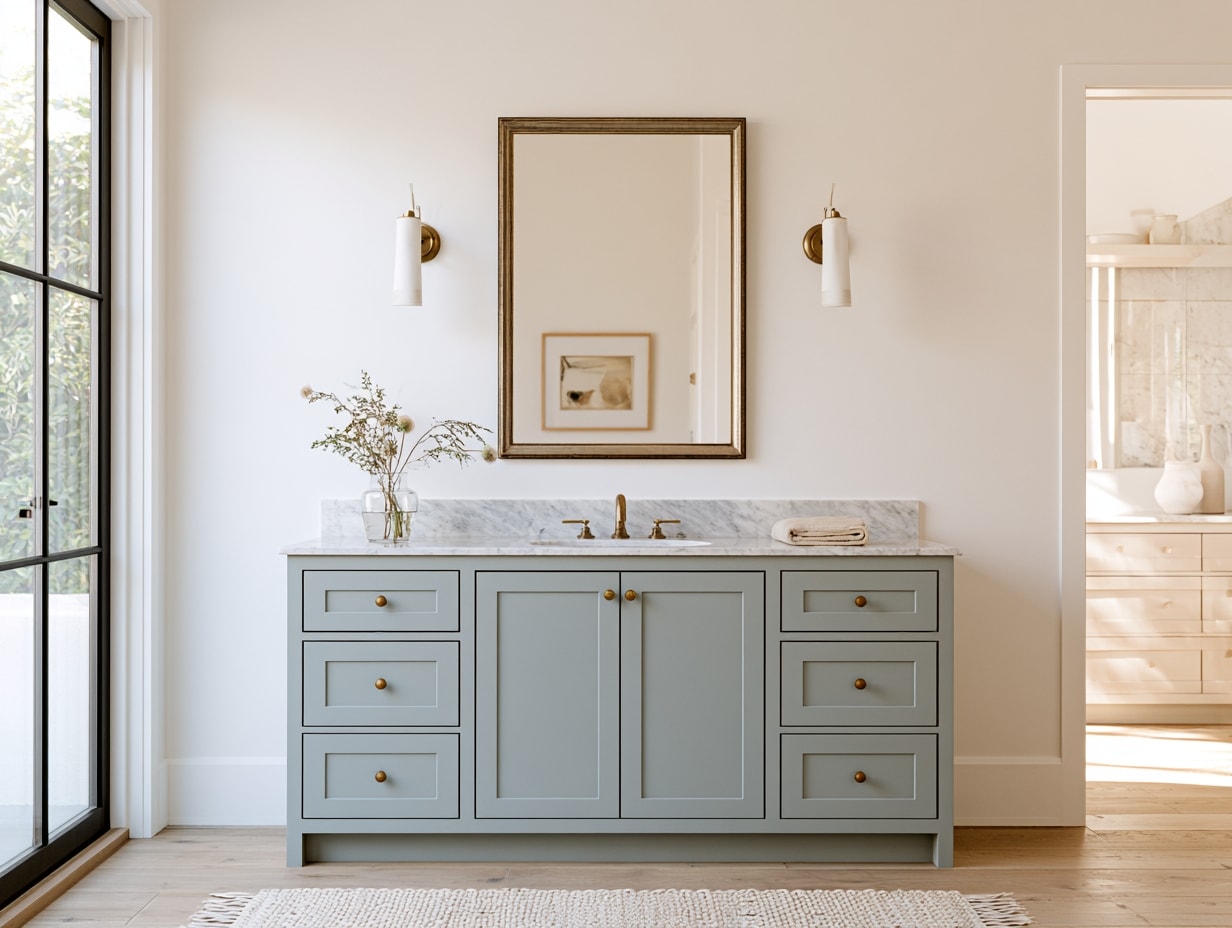
Freestanding Vanities
The classic full-height format, built to any width your wall allows. Freestanding designs offer maximum storage and suit everything from traditional to transitional bathrooms.
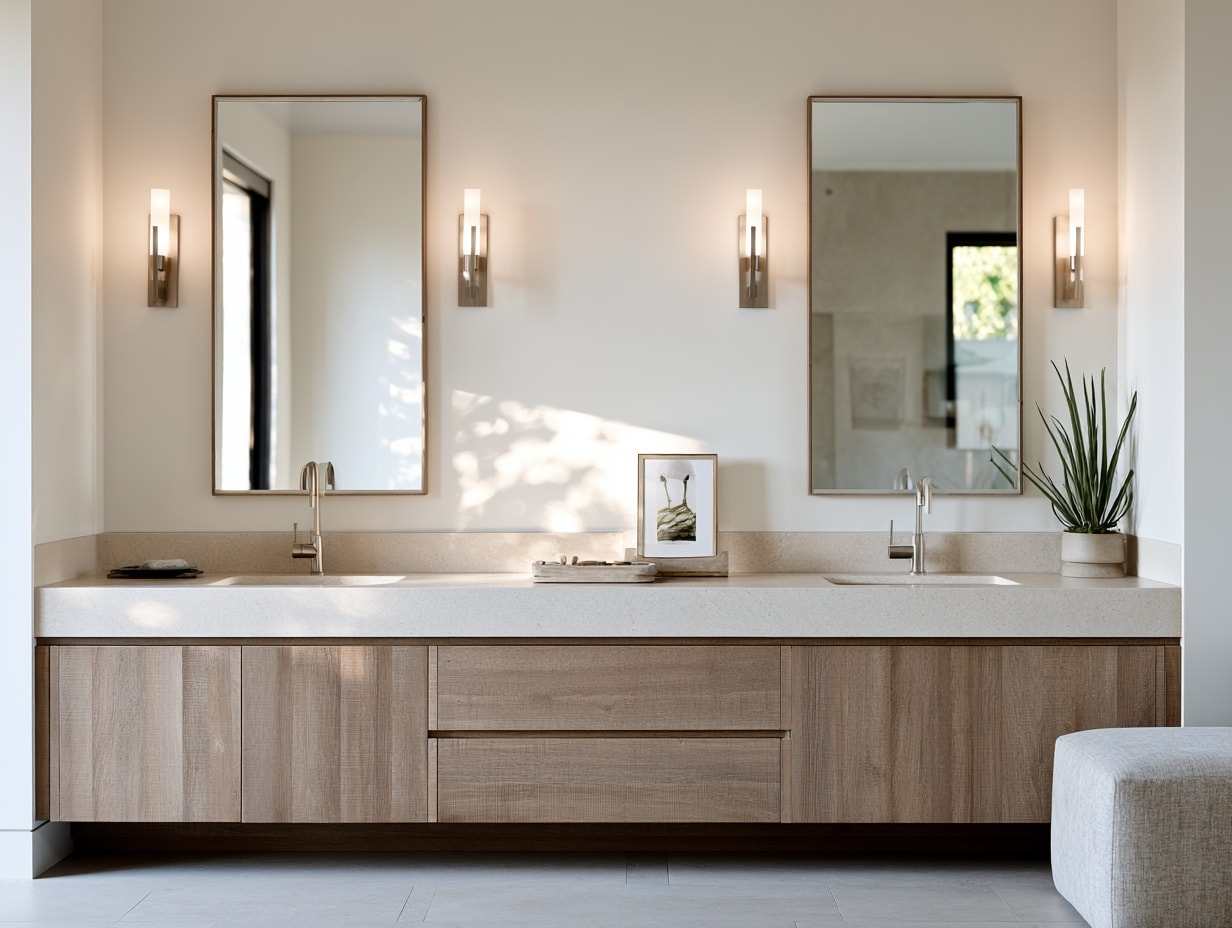
Double Sink Vanities
Two sinks, two mirrors, and a shared counter designed so couples never compete for space. We plan drawer and plumbing layout together so both sides get real, usable storage.
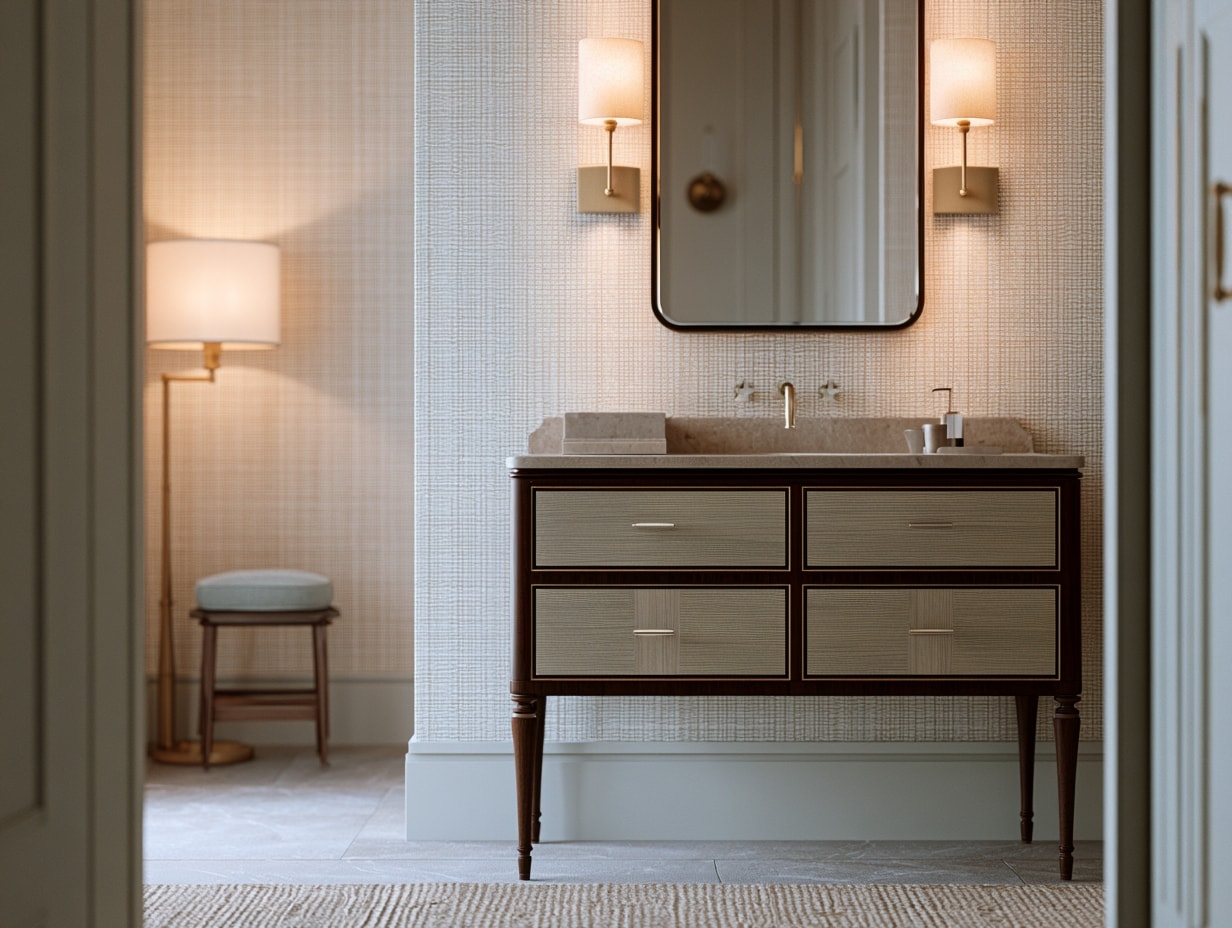
Furniture-Style Vanities
Turned legs, inlaid profiles, and finishes that read as fine furniture rather than casework. This is where our Art Deco design language shines, with fluted fronts and brass detailing that turn a vanity into a statement piece.
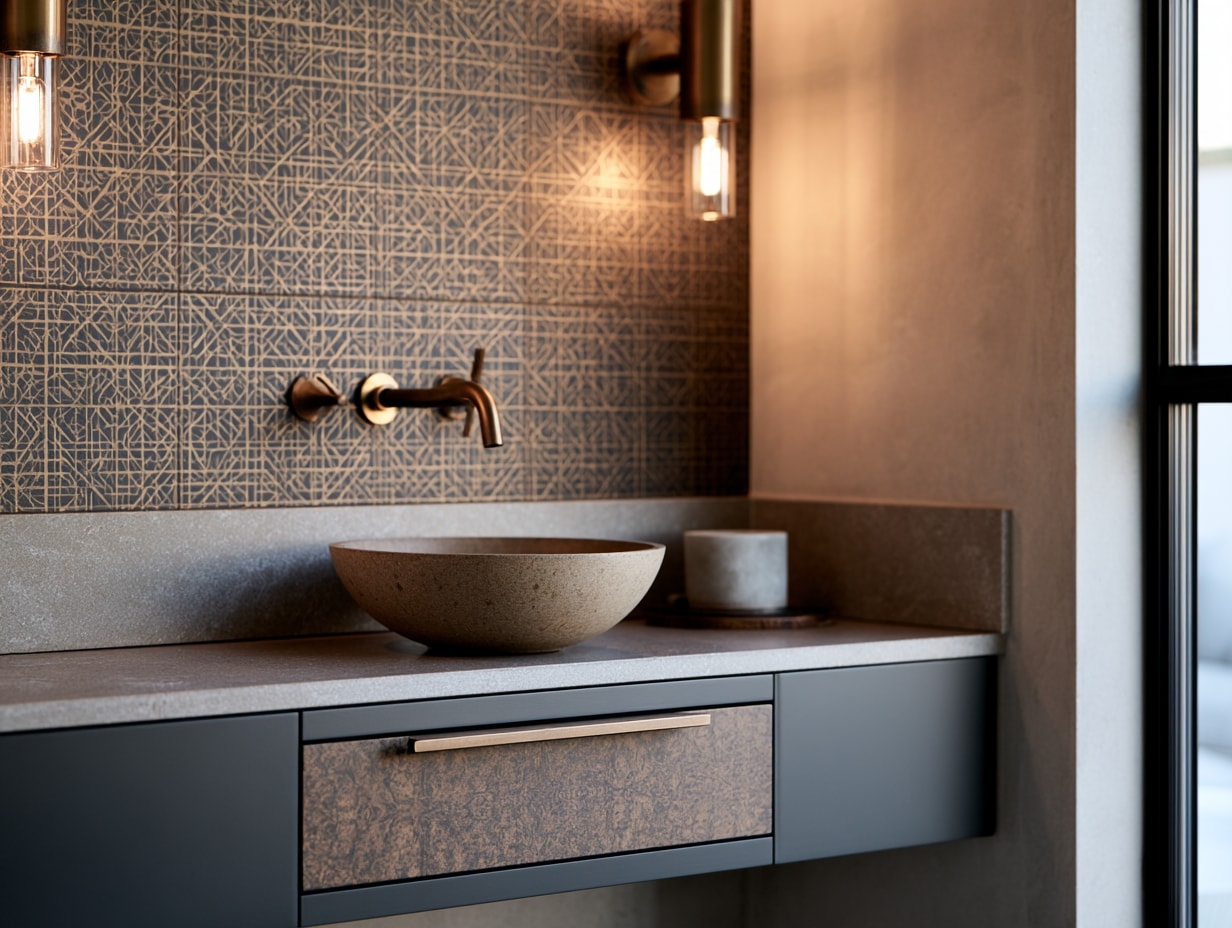
Powder Room Vanities
Small rooms reward bold choices. A jewel-box powder room vanity in a dramatic colour or figured veneer delivers maximum impact in minimal square footage.
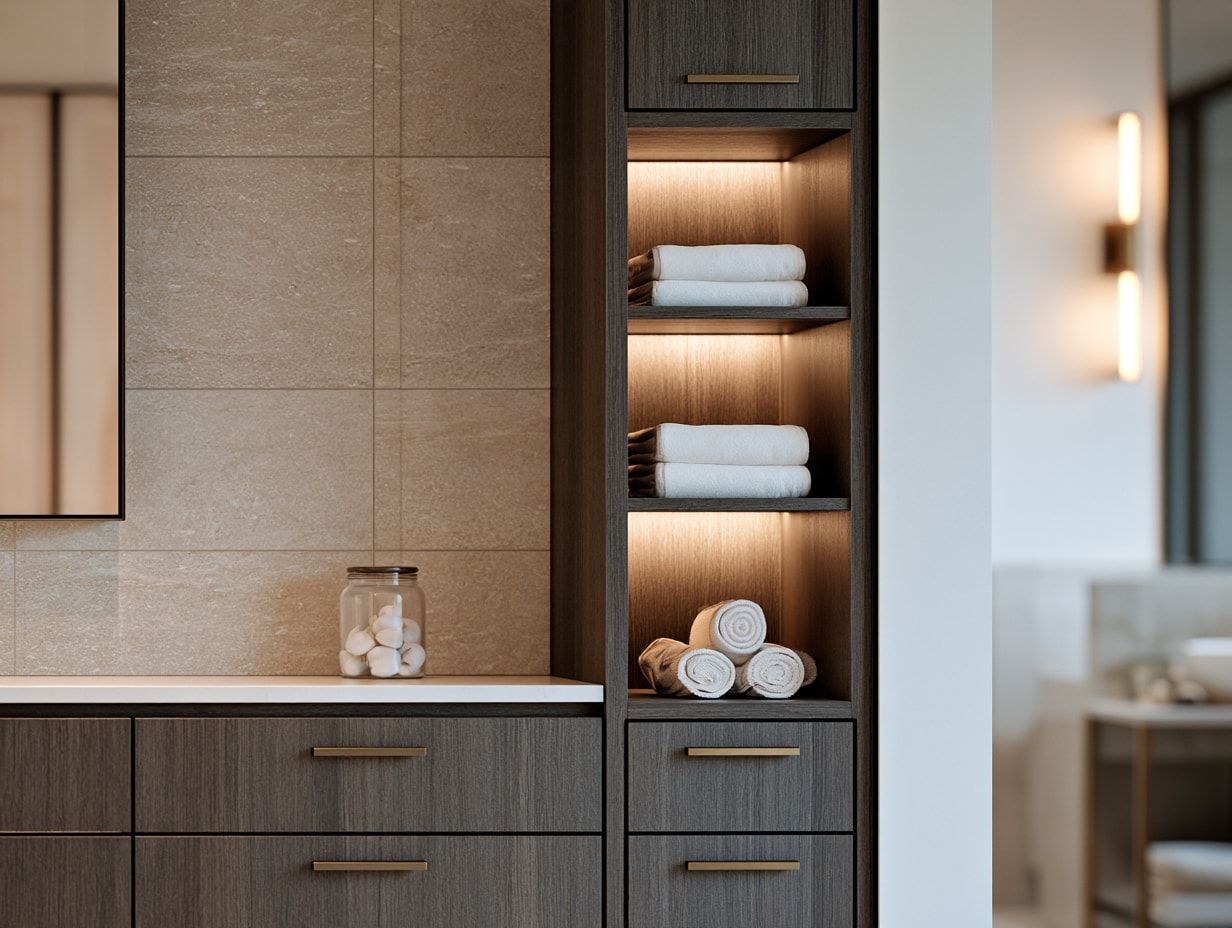
Linen Towers and Bathroom Cabinetry
A vanity rarely works alone. Matching linen towers, medicine cabinets, and wall-hung custom bathroom cabinets complete the room in one consistent design language, with storage planned for towels, toiletries, and everything between.
Built for Bathrooms, Not Just Built
A custom made bathroom vanity has to survive an environment no kitchen cabinet ever faces: steam, splashes, and daily temperature swings. That is why bathroom construction is a specification with us, not an upgrade.
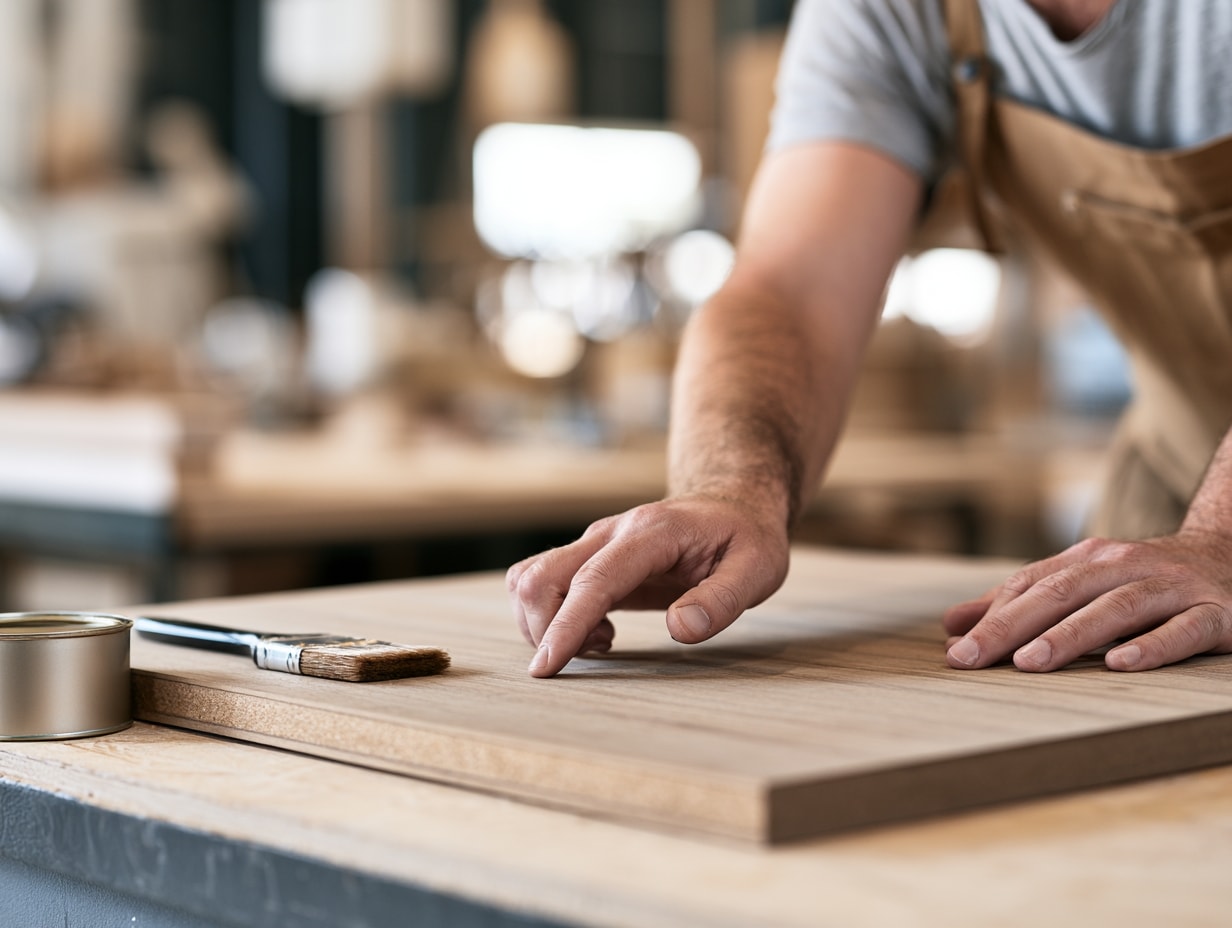
Every vanity is crafted with premium plywood construction and solid-wood dovetail drawer boxes, providing exceptional strength, durability, and moisture resistance. Each vanity is finished with a professional hand-sprayed finish for a smooth, refined appearance designed to maintain its beauty for decades. Sink, faucet, and plumbing cutouts are pre-planned to your exact fixtures, and hardware is specified for wet-room conditions.
Sinks, Counters, and the Right Height
The vanity, sink, and counter are one design, and we plan them together so the finished piece works as a whole.
Undermount Sinks
The cleanest look and the easiest counter to wipe down, set into stone or solid surface with the basin fully concealed.
Vessel Sinks
A sculptural statement that sits on the counter, ideal for powder rooms where the vanity is on display.
Integrated Sinks
Counter and basin formed as one seamless surface, the minimalist's choice for modern ensuites.
Counter height is custom too: we build to the height that fits your household rather than the industry default, a comfort you notice twice a day, every day.
Our Process From Consultation to Installation
Every custom bathroom vanity follows the same structured process, so you know exactly what happens and when.
Step 1
Design Consultation
We review your bathroom, measure the space, and talk through storage needs, sink and faucet preferences, and the look you are after.
Step 2
Design and 3D Rendering
You receive drawings and renderings showing the vanity in your room, with counter, sink, and hardware selections you can react to before fabrication.
Step 3
Material and Finish Selection
You review physical samples chosen for wet-room performance, from moisture-resistant cores to lacquers and veneers that handle steam and splashes.
Step 4
Fabrication
Your vanity is built in our shop with sealed finishes, quality joinery, and cutouts pre-planned for your exact sink and plumbing.
Step 5
Installation
Our installers level and secure the vanity, scribe it to your walls, and align every door and drawer, ready for your countertop template and plumbing hookup.
Most vanities move from approved design to installation in 4 to 8 weeks, and matching linen towers built at the same time share the timeline.
Why Choose Us for Your Custom Bathroom Vanity
A bathroom is a small room with zero tolerance for sloppy work, and that is exactly where our approach pays off.
Designed and Built In-House
One team designs, fabricates, and installs your vanity, so nothing is outsourced and nothing is lost between trades.
Coordinated With Your Renovation
We work to your contractor's and plumber's schedule and pre-plan every cutout, so installation day has no surprises.
Whole-Home Consistency
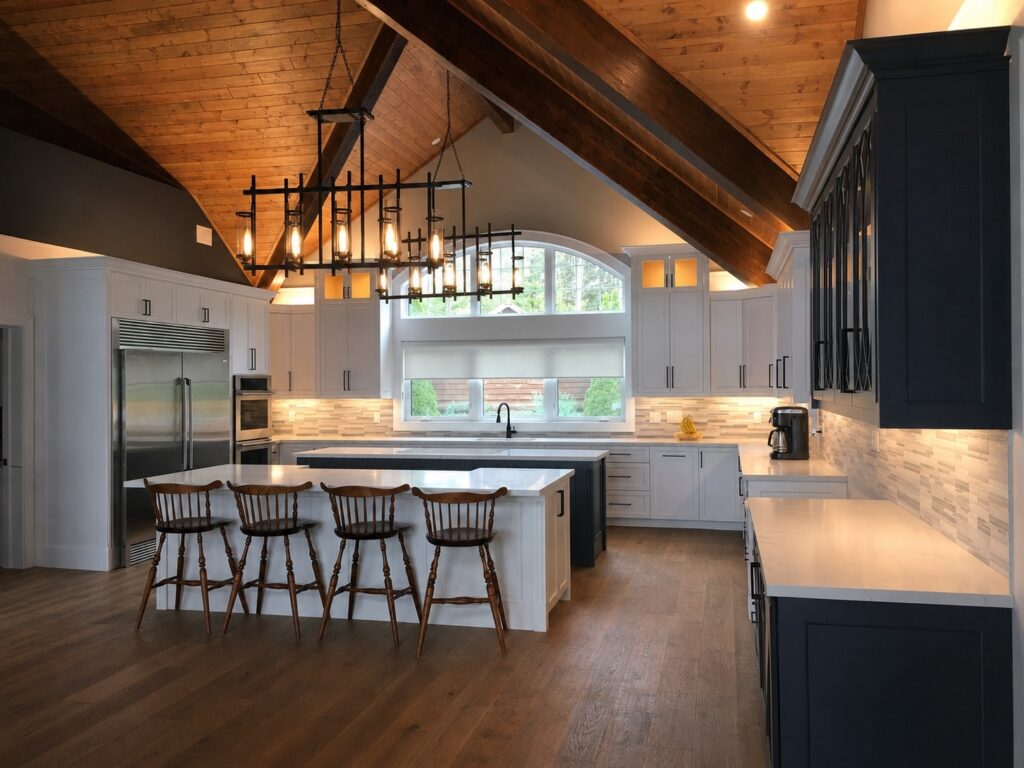
The same shop builds our kitchens, closets, and millwork, so your vanity can match cabinetry throughout the house.
Trusted Across the GTA
Homeowners throughout the region choose us for bathroom work that is measured carefully, built properly, and finished beautifully.
Frequently Asked Questions
Here are the questions homeowners ask most often when planning custom bathroom vanities.
How Much Does a Custom Bathroom Vanity Cost?
Pricing depends on size, materials, sink configuration, and any matching cabinetry, so every project is quoted individually after a design consultation. Your written quote arrives with the design package, so the full cost is clear before fabrication begins.