
Architectural Millwork We Design and Build
Architectural millwork covers everything built into the bones of a room, and most projects combine two or three of these elements into one cohesive design.
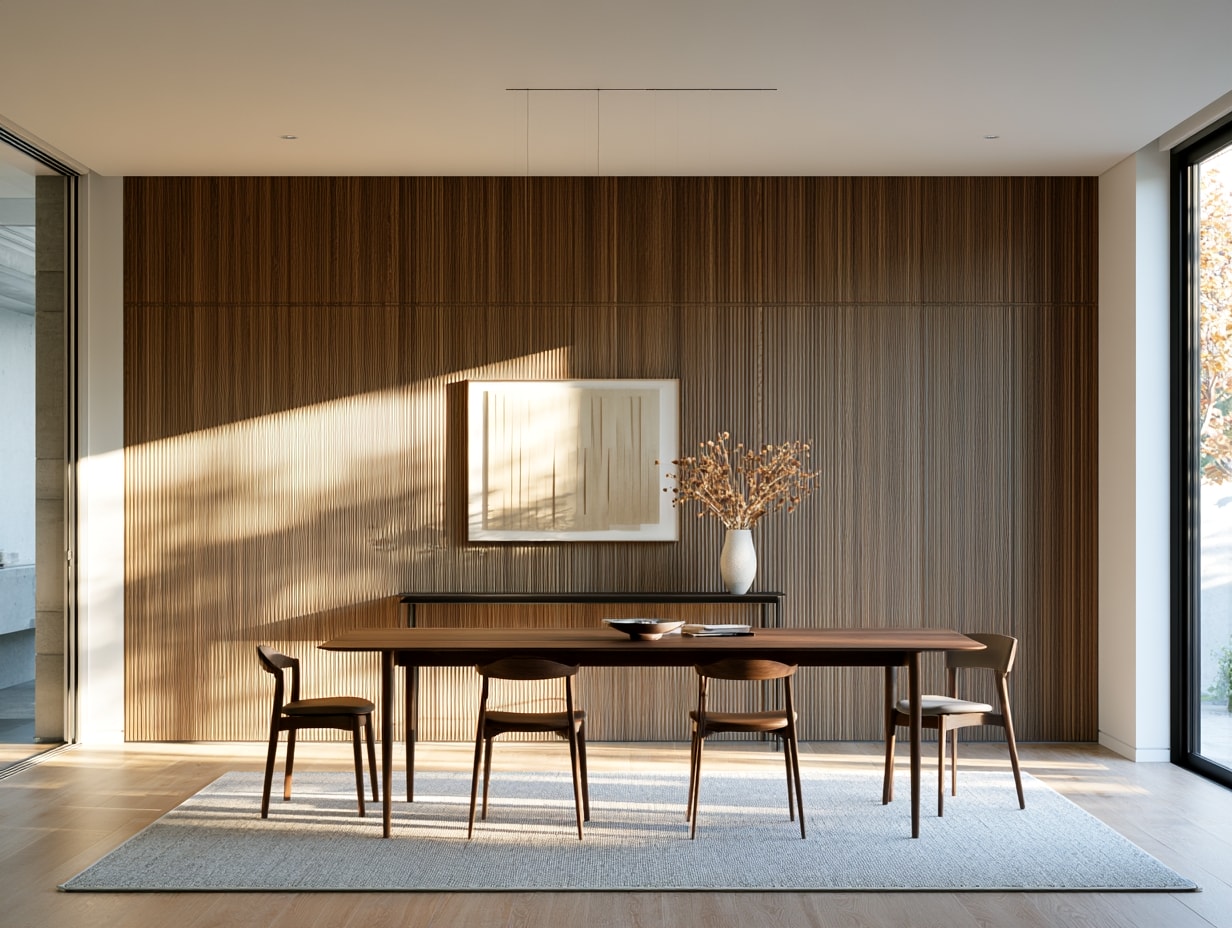
Wall Panelling and Feature Walls
Fluted and reeded panels, classic wainscoting, and full-height feature walls in painted or veneered finishes. This is our Art Deco signature at full scale, turning a flat drywall plane into the defining surface of the room.
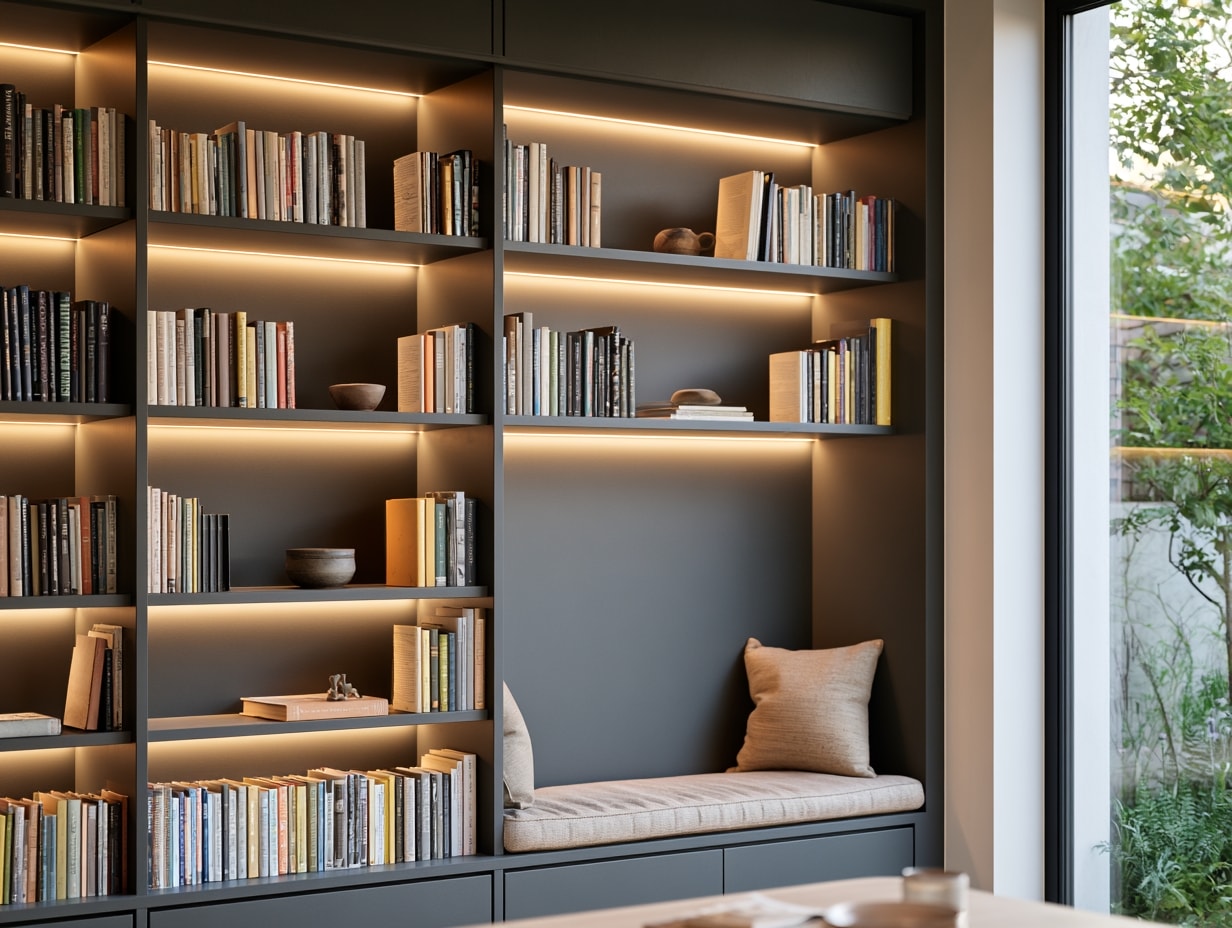
Built-In Shelving and Cabinetry
Library walls, home office built-ins, window seats, and display shelving designed to the millimetre and finished to the ceiling. Built-ins add storage a room never had while looking as though they were always there.
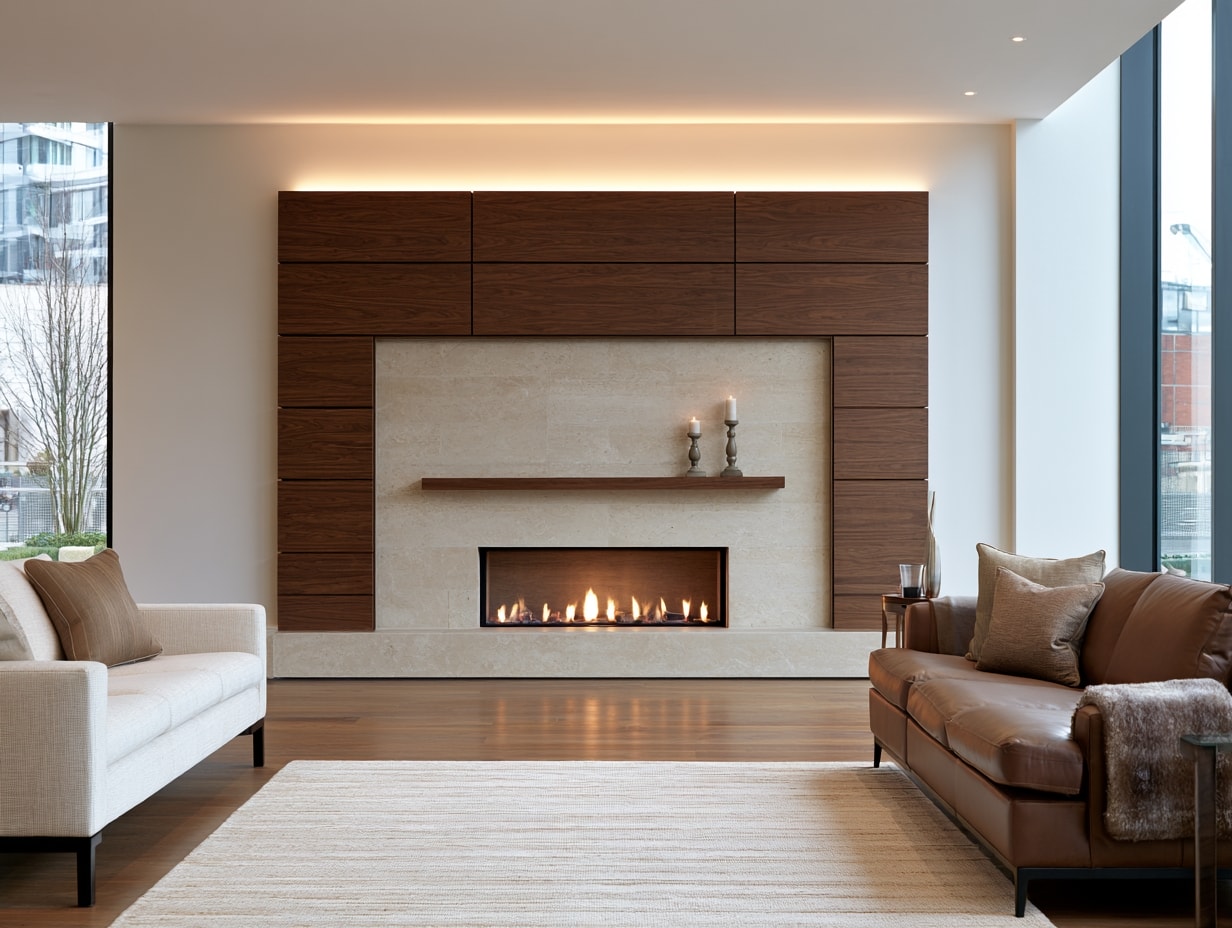
Fireplace Surrounds and Mantels
The fireplace anchors the room, and the surround decides its character. We build mantels and full-height surrounds in wood and veneer, integrated with stone, tile, and lighting for a finished focal wall.
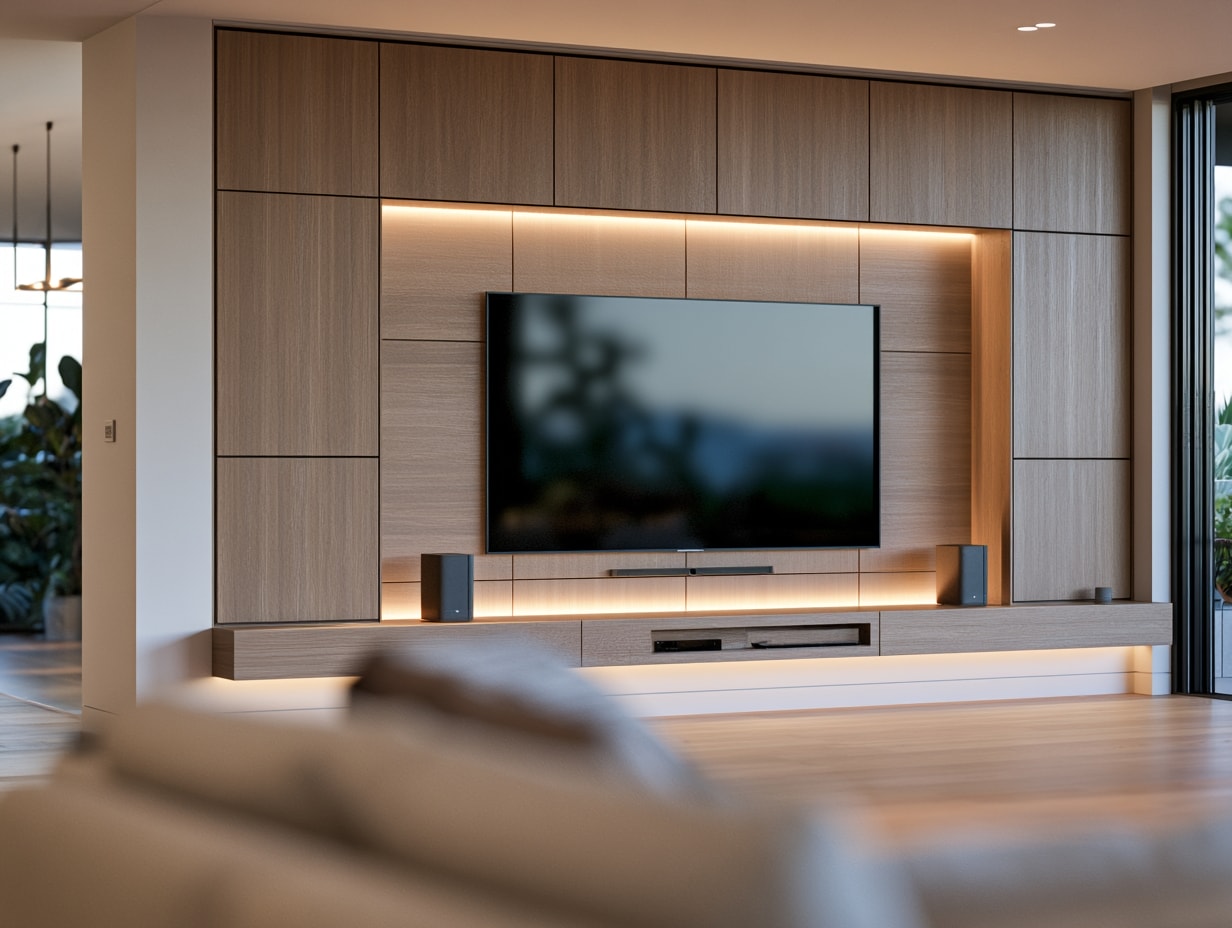
Media Walls and Entertainment Units
Televisions, speakers, consoles, and cabling disappear into designed cabinetry with integrated lighting and ventilation. The result is a living room that looks composed with the screen off and functions perfectly with it on.

Wine Displays and Home Bars
Bottle display walls, glassware cabinetry, stone-topped bar counters, and lighting that makes the collection part of the design. Built for entertaining and engineered for proper storage.
Mouldings, Trim, and Ceiling Details
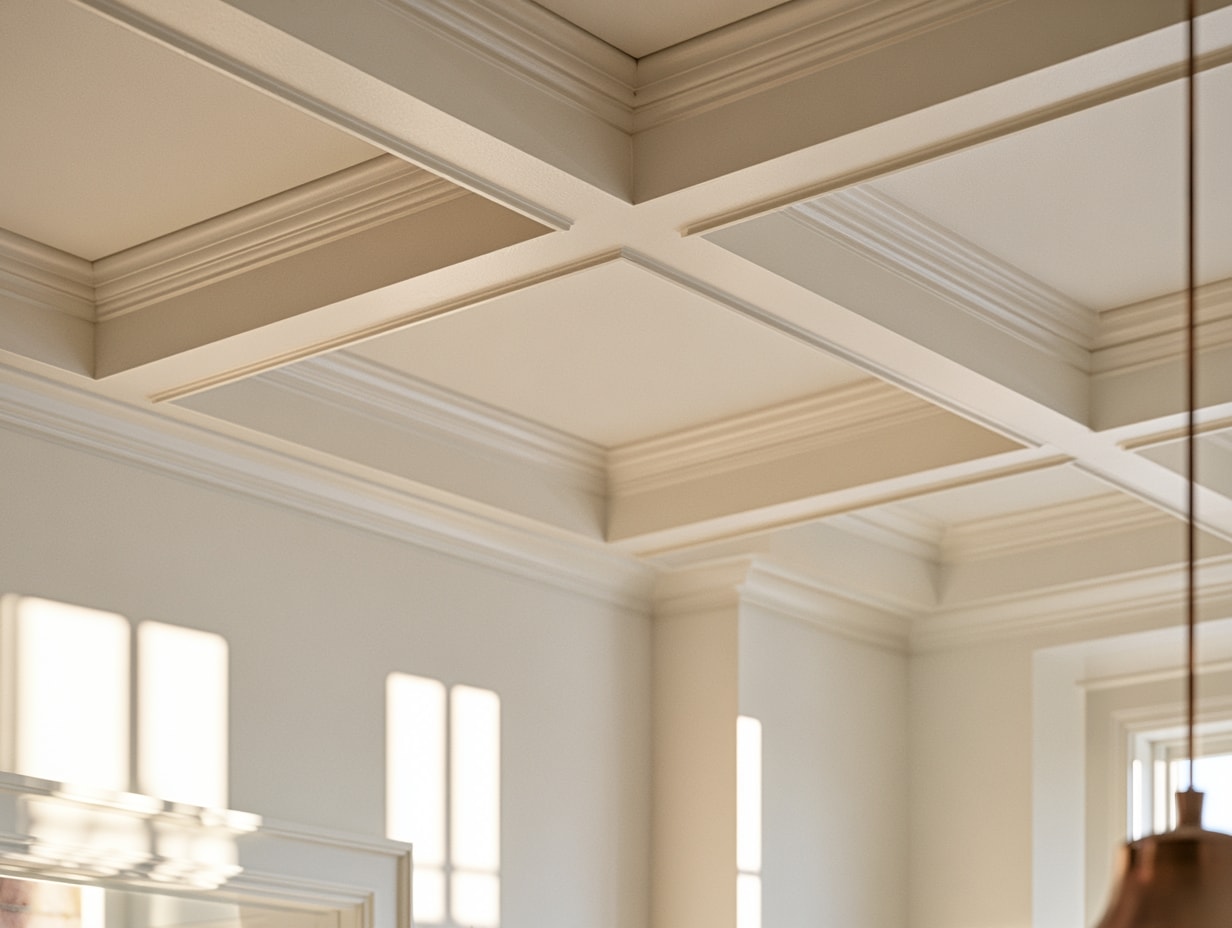
Crown profiles, casings, beams, and coffered or slatted ceiling treatments that carry the design overhead. The finishing layer of custom woodwork that ties a whole room, or a whole home, together.
For Designers, Architects, and Contractors
Much of our millwork is built in collaboration with the professionals running the project, and we are set up to be an easy partner.
We fabricate from designer drawings or develop concepts collaboratively, produce detailed shop drawings for approval before anything is cut, and coordinate site timing with your contractor and electrician so millwork arrives when the room is ready for it.

Our Process From Consultation to Installation
Millwork succeeds or fails on planning, so every project follows the same structured process.
Step 1
Design Consultation
We walk the space together, measure the room, and document the site conditions that millwork must respect: outlets, vents, windows, and the lines of the existing architecture.
Step 2
Design and 3D Rendering
You receive drawings and renderings of the proposed millwork in your room, with proportions, panel layouts, and finishes you can react to before anything is cut.
Step 3
Material and Finish Selection
You review physical samples of veneers, paint finishes, profiles, and hardware, so the finished work matches what you approved on screen.
Step 4
Fabrication From Shop Drawings
Your millwork is built in our shop from detailed shop drawings, with joinery and finishing standards carried over from our cabinetry work.
Step 5
Installation
Our installers scribe every panel and run to your walls and ceilings, integrate lighting and cabling where planned, and finish the job ready for its first evening in use.
Most projects move from approved design to completed installation in 4 to 10 weeks, depending on the scope of the program.
What Your Project Includes
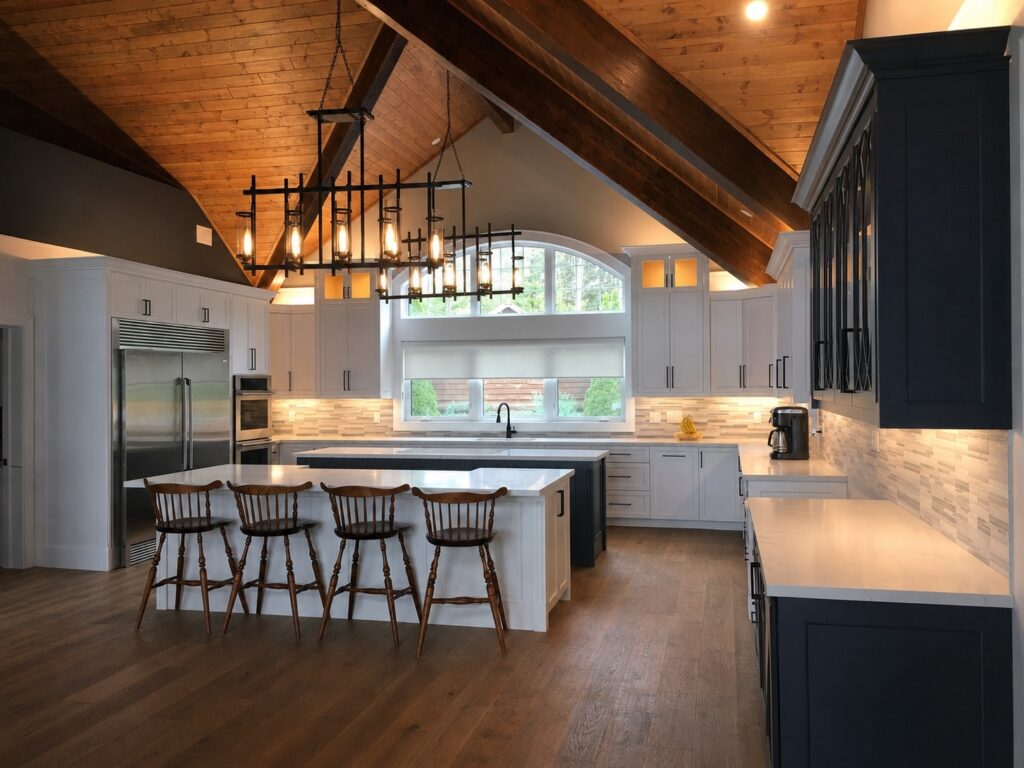
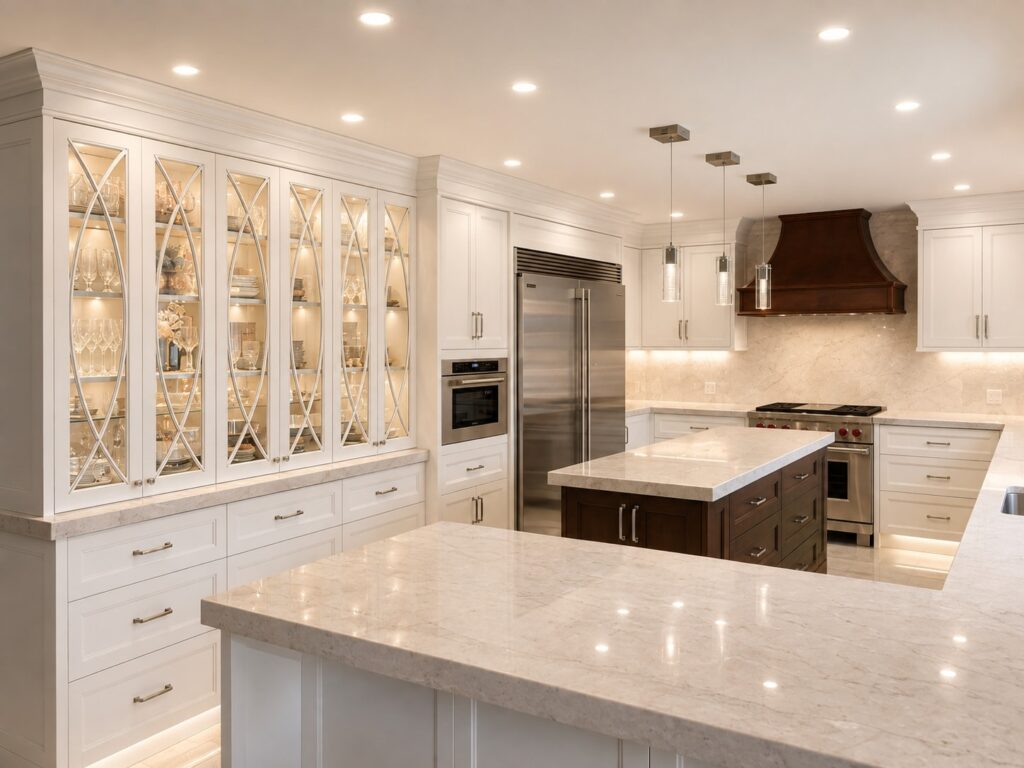
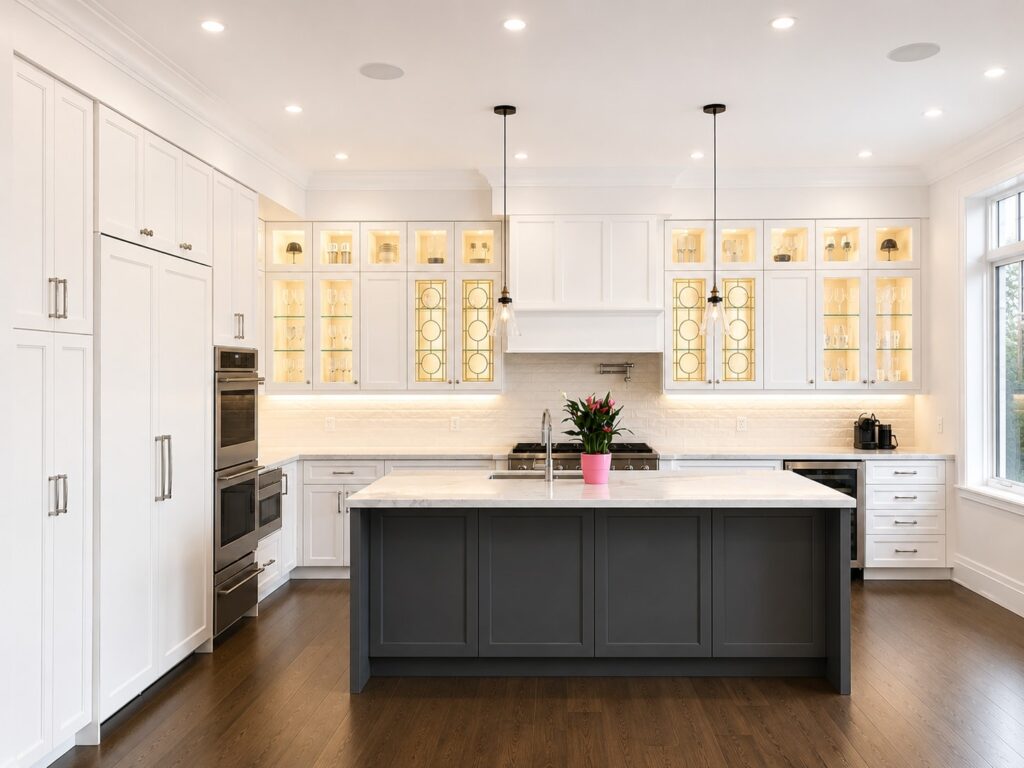
A residential millwork project with us is planned and delivered as one coordinated scope. Every project includes:

Why Choose Us as Your Millwork Company
Choosing a millwork company is really choosing who controls the details, and we keep every one of them in-house.
One Team, Start to Finish
The same shop designs, fabricates, and installs your millwork, so the vision in the rendering is the same one screwed to your studs. Nothing is outsourced and nothing is lost between trades.
One Design Language, Whole Home
Kitchens, vanities, closets, and millwork all come from the same bench, so every built element in the house can share one coherent design.
A Signature Worth Asking For
Fluted panels, rich veneers, and brass details define our Art Deco work, with classical and contemporary profiles for every other taste. Homeowners across the GTA ask for it by name.
Frequently Asked Questions
Here are the questions homeowners ask most often when planning custom millwork.
How Much Does Custom Millwork Cost?
Pricing depends on the scale of the work, the materials, and the complexity of the design, so every project is quoted individually after a consultation. A single feature wall and a whole-home program are very different investments, and your written quote arrives with the design package before fabrication begins.