About This Project
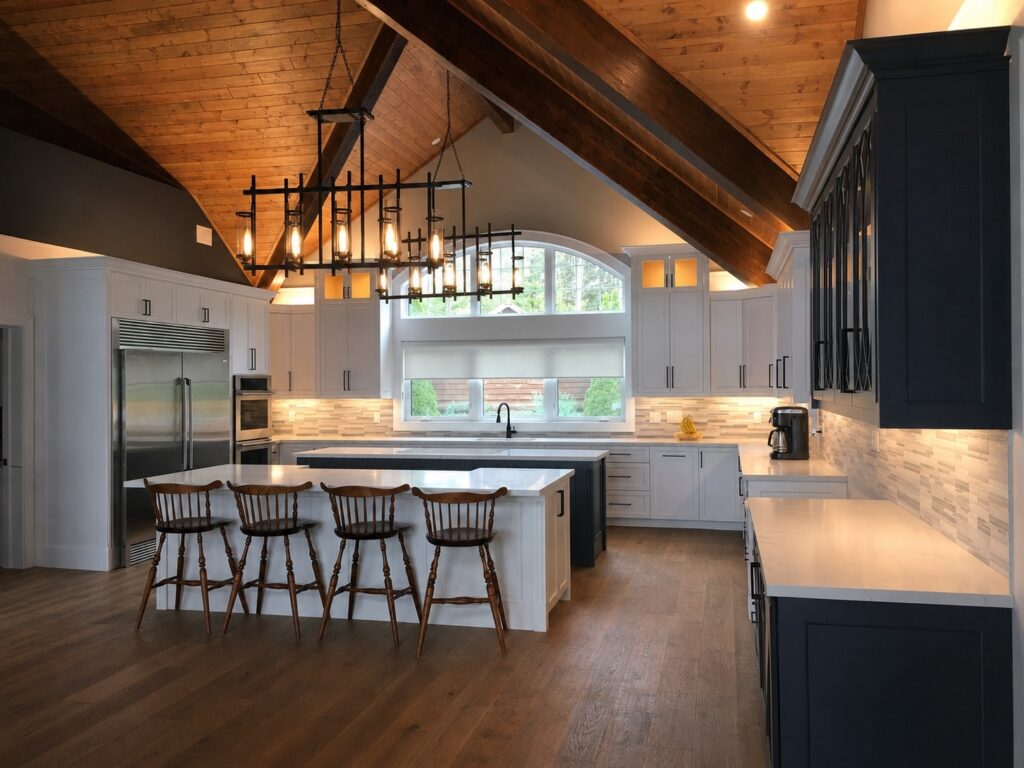
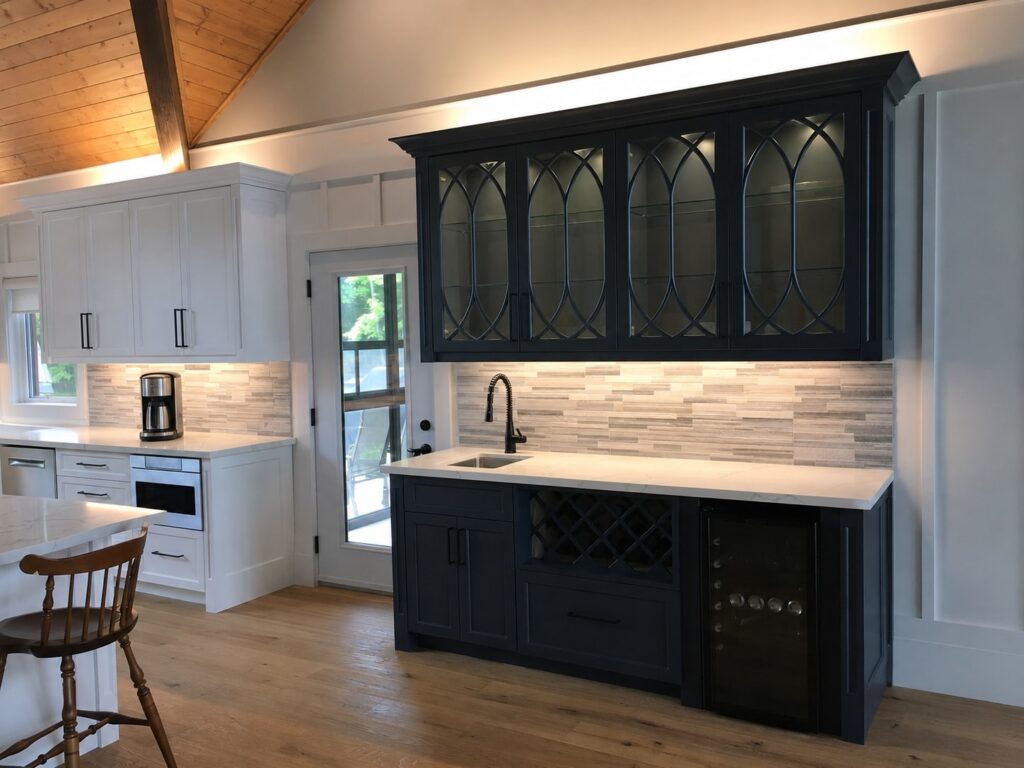
A full custom kitchen for a vaulted cottage great room. White shaker perimeter cabinetry runs under a knotty pine ceiling with exposed timber beams, anchored by a two-tier double island and a floor-to-ceiling display wall in deep forest green with custom lattice mullions. A matching servery wall carries the bar zone: glass uppers with cathedral-arch grilles, a built-in wine lattice and an undercounter beverage fridge.
Highlights
- Vaulted timber-beam ceiling
- Two-tier double island
- Forest green display wall
- Custom lattice glass mullions
- Full-height servery bar
- Built-in wine lattice
- Quartz counters throughout