
What Sets Custom Kitchen Cabinetry Apart
Stock cabinets come in fixed sizes and finishes. Custom kitchen cabinetry starts with a blank page: every dimension, material, and detail is specified for your kitchen alone.
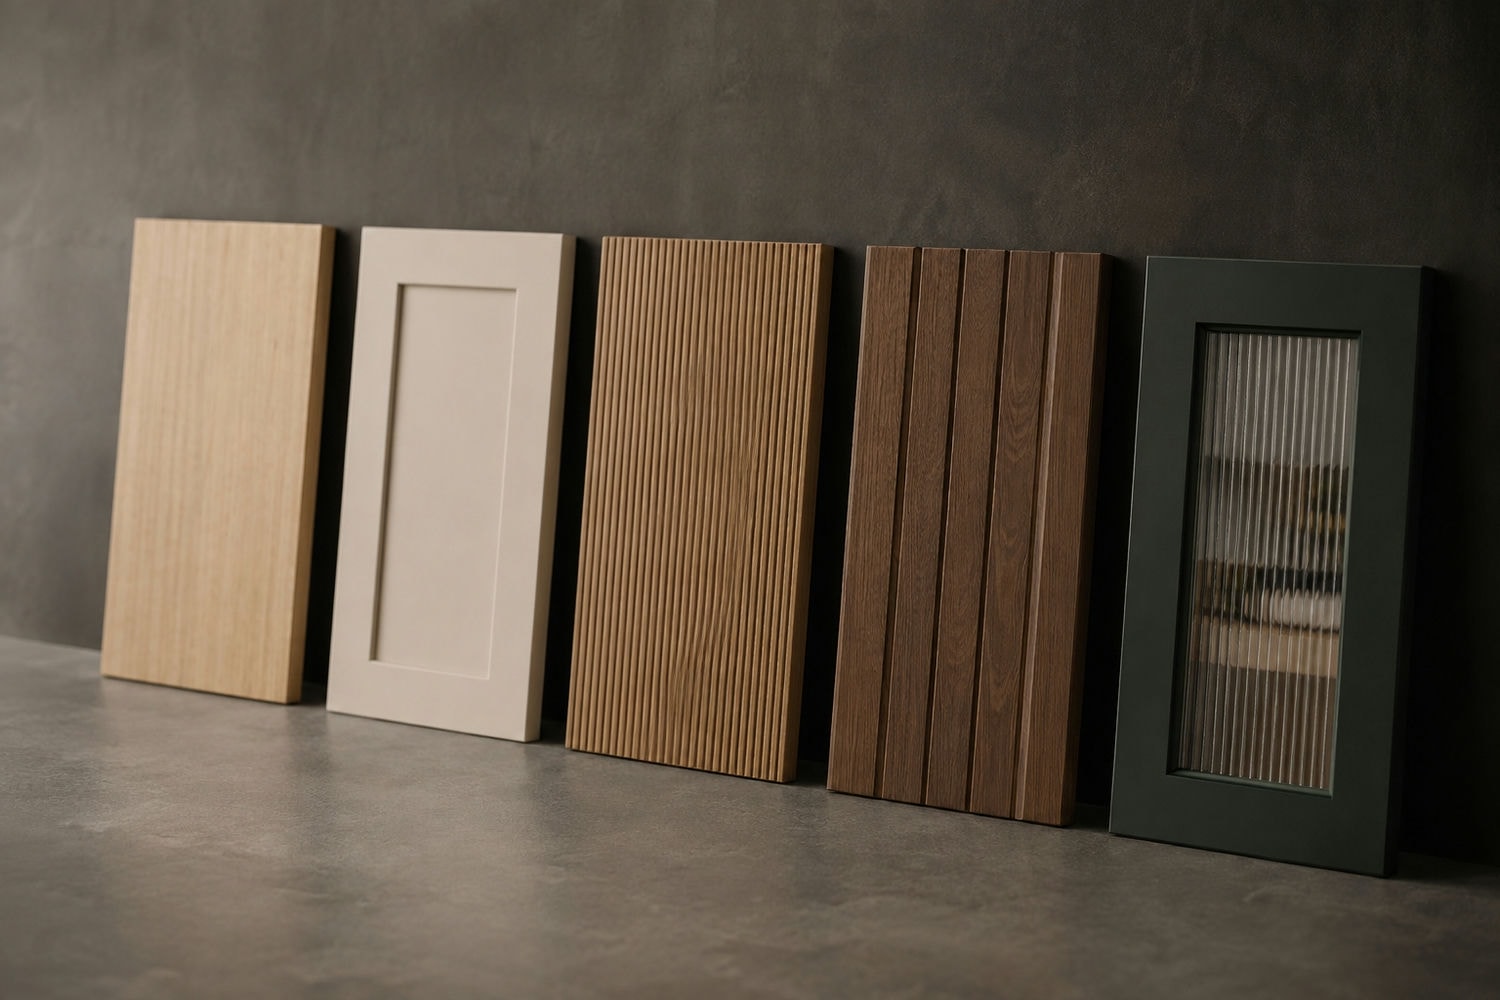
Door Styles, Profiles, and Finishes
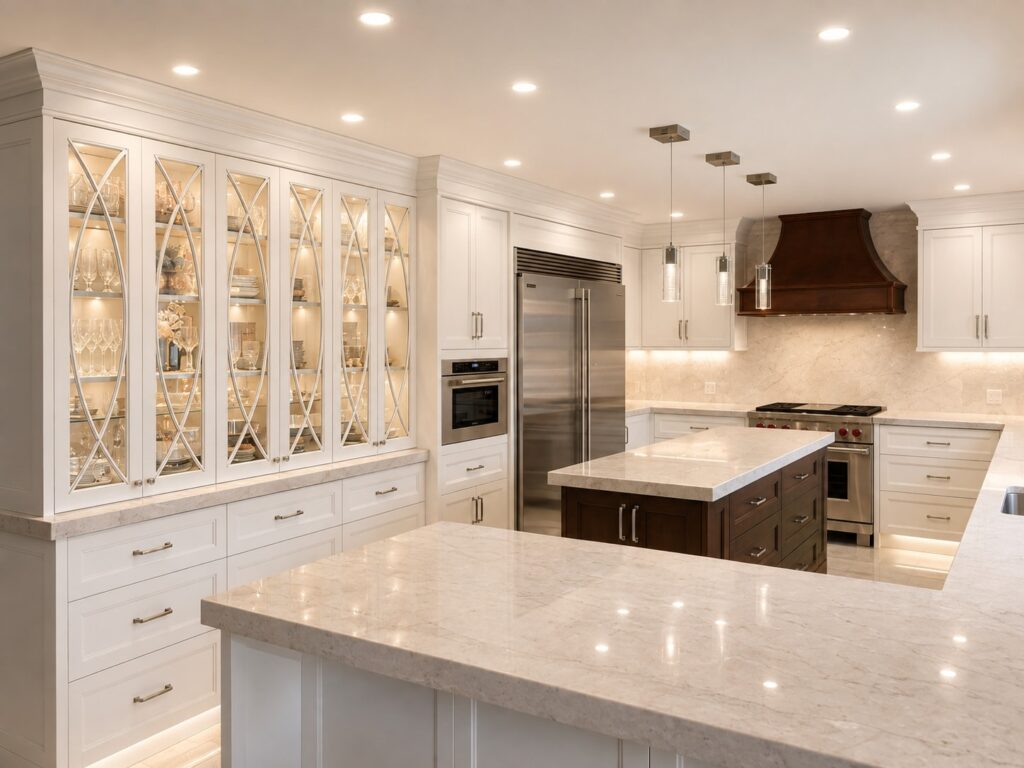
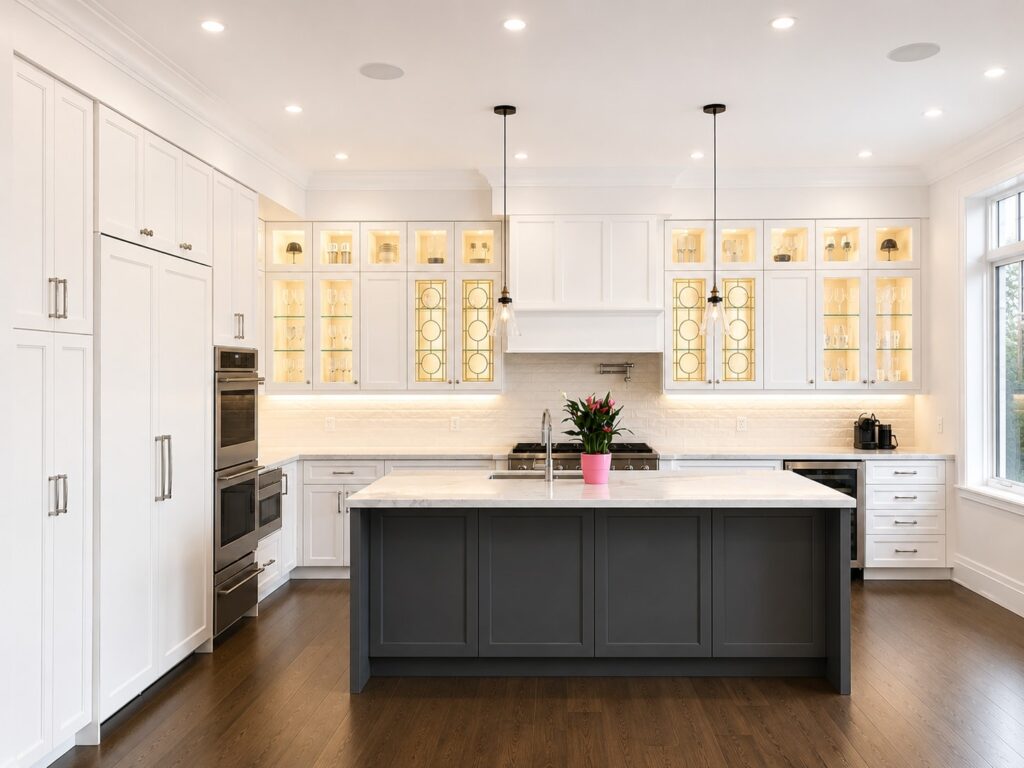
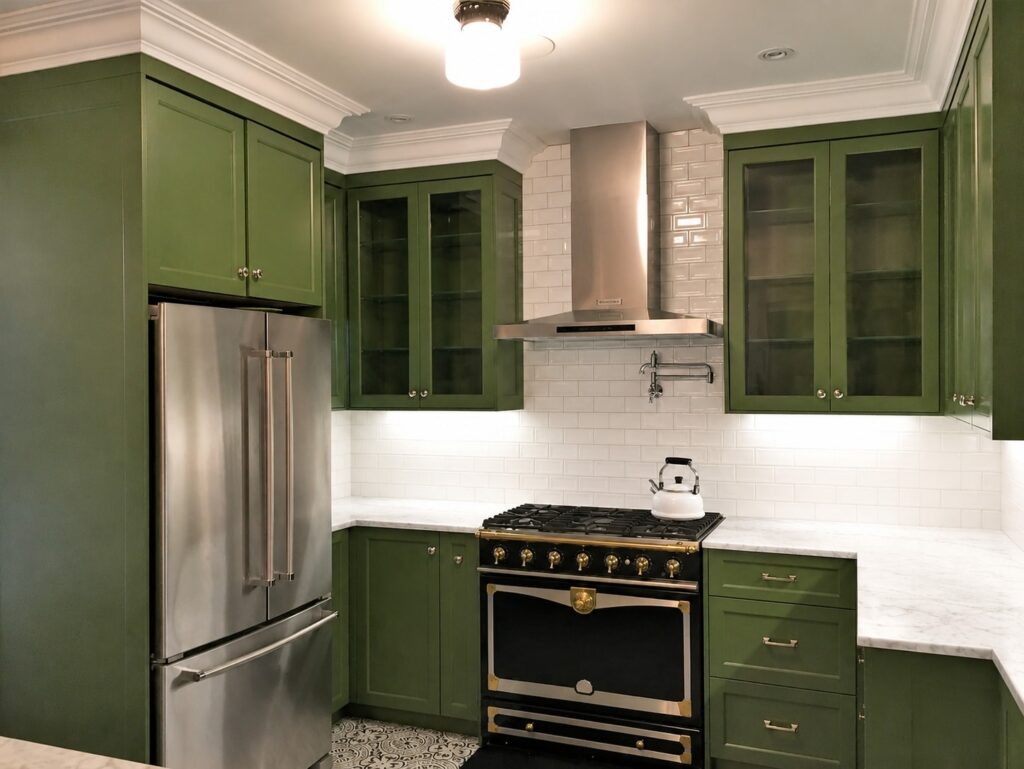
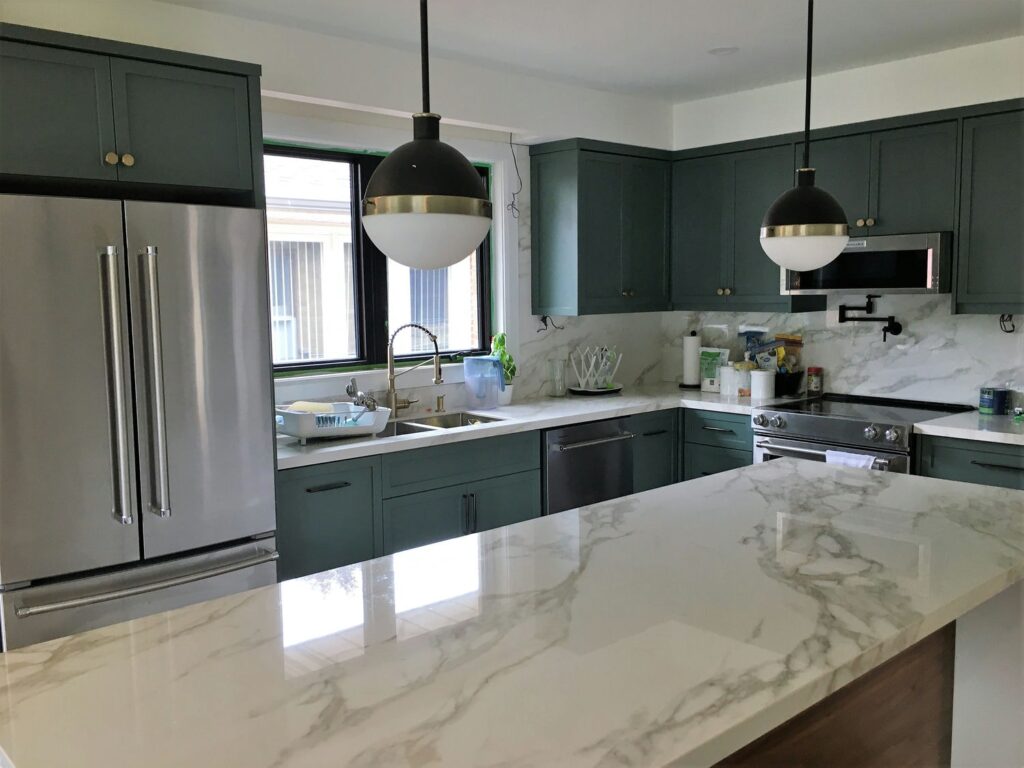
From clean slab and shaker doors to fluted panels, reeded glass, and inlaid Art Deco profiles, the door front defines the kitchen's character. Hand-sprayed lacquers in any colour, natural and stained veneers, and two-tone schemes mean your cabinets will never appear in a catalogue or a neighbour's kitchen.
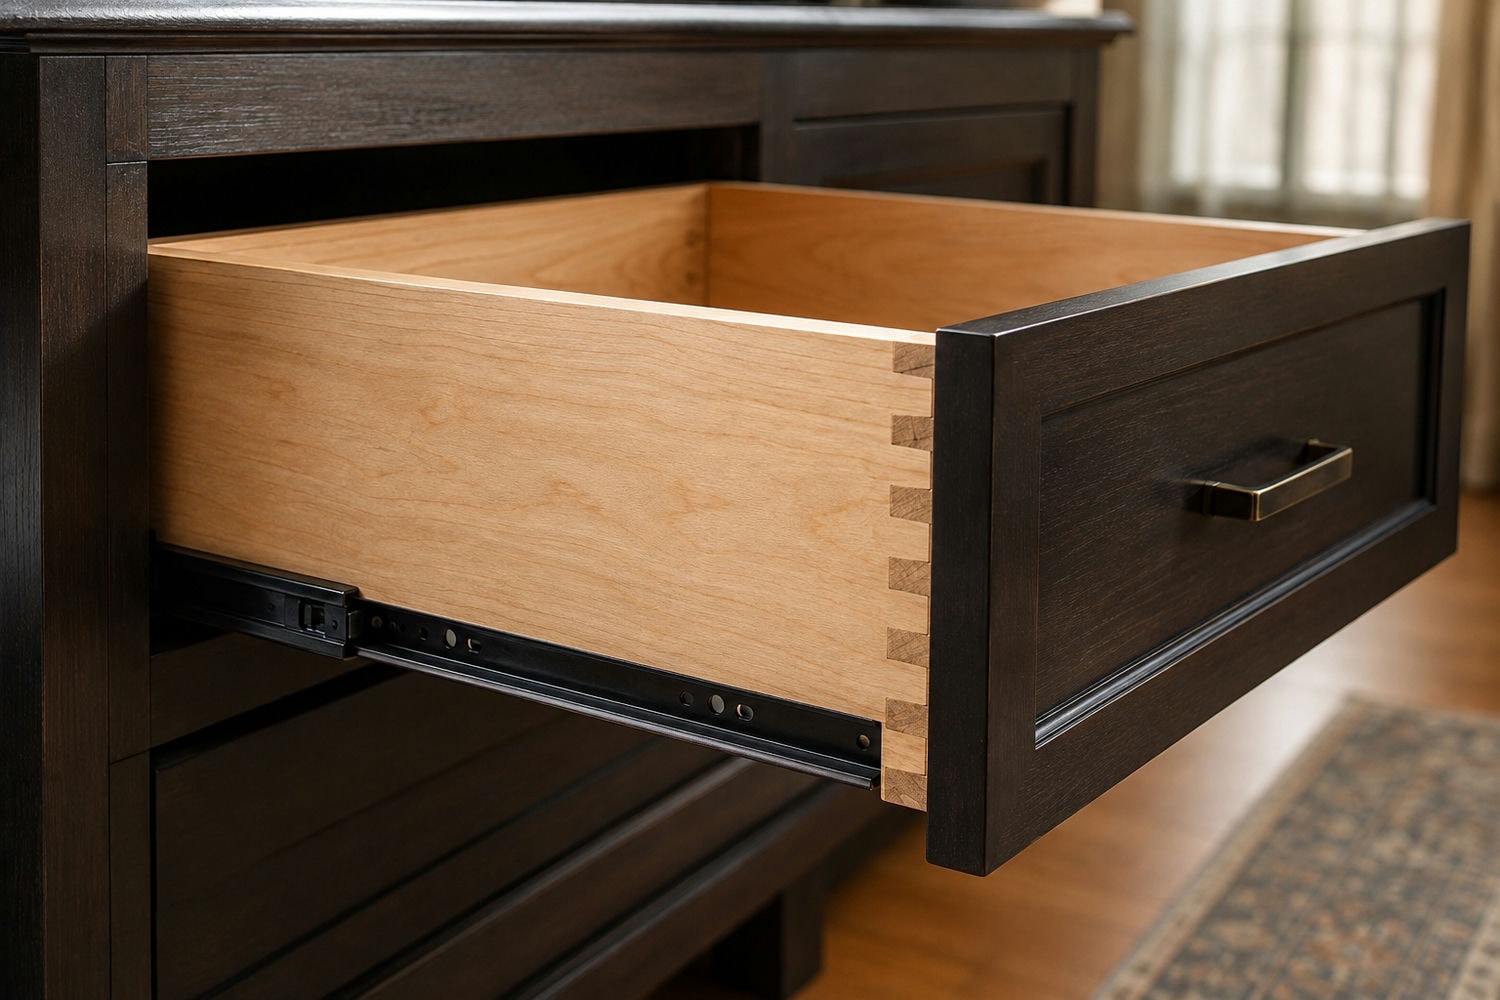
Materials and Construction
Premium plywood cabinet construction with solid-wood dovetail drawer boxes and soft-close hardware, engineered for a decade of reliable daily use. All exposed sides and glass-door interiors are finished to seamlessly match the cabinet door color for a refined, cohesive look"
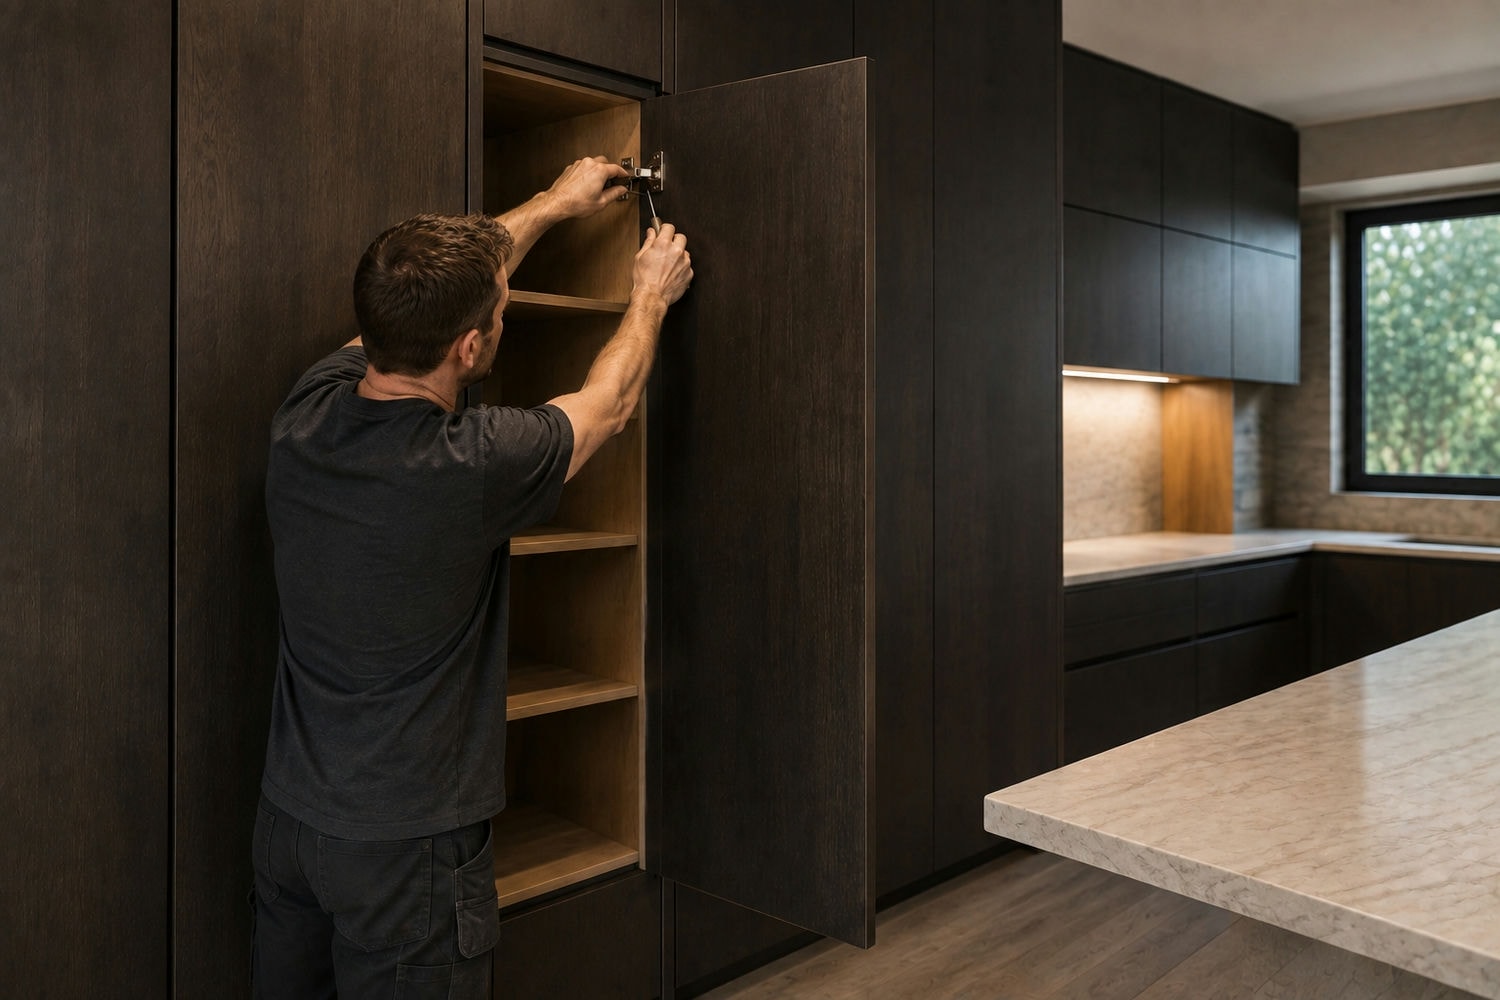
Craftsmanship You Can Open
Every drawer slide, door hinge, and reveal is set by hand at installation, and every panel is scribed to your walls. The quality shows most in the places brochures never photograph.
Stock vs Semi-Custom vs Custom Cabinets
Homeowners comparing options usually weigh three tiers, and the differences run deeper than price. The real gap is in what each tier lets you control.
| Stock | Semi-Custom | Custom | |
|---|---|---|---|
| Sizing | Fixed 3-inch increments, filler strips required | Limited modifications to set lines | Built to your walls to the millimetre |
| Door styles and finishes | Catalogue only | Catalogue plus upgrade options | Any profile, any colour, any veneer |
| Construction | Particleboard, stapled or cam-lock | Mixed, varies by line | Quality cores, dovetailed and doweled joinery |
| Storage interiors | Basic shelves | Some insert options | Designed around your cookware and routines |
| Fit and installation | Adapted to the room with fillers | Adapted with fewer compromises | Scribed and fitted as one built-in piece |
| Best for | Rentals and quick flips | Mid-range refreshes | Kitchens you intend to live in for decades |
Storage, Solved
The daily payoff of custom cabinetry is a kitchen where nothing is buried, wasted, or out of reach.
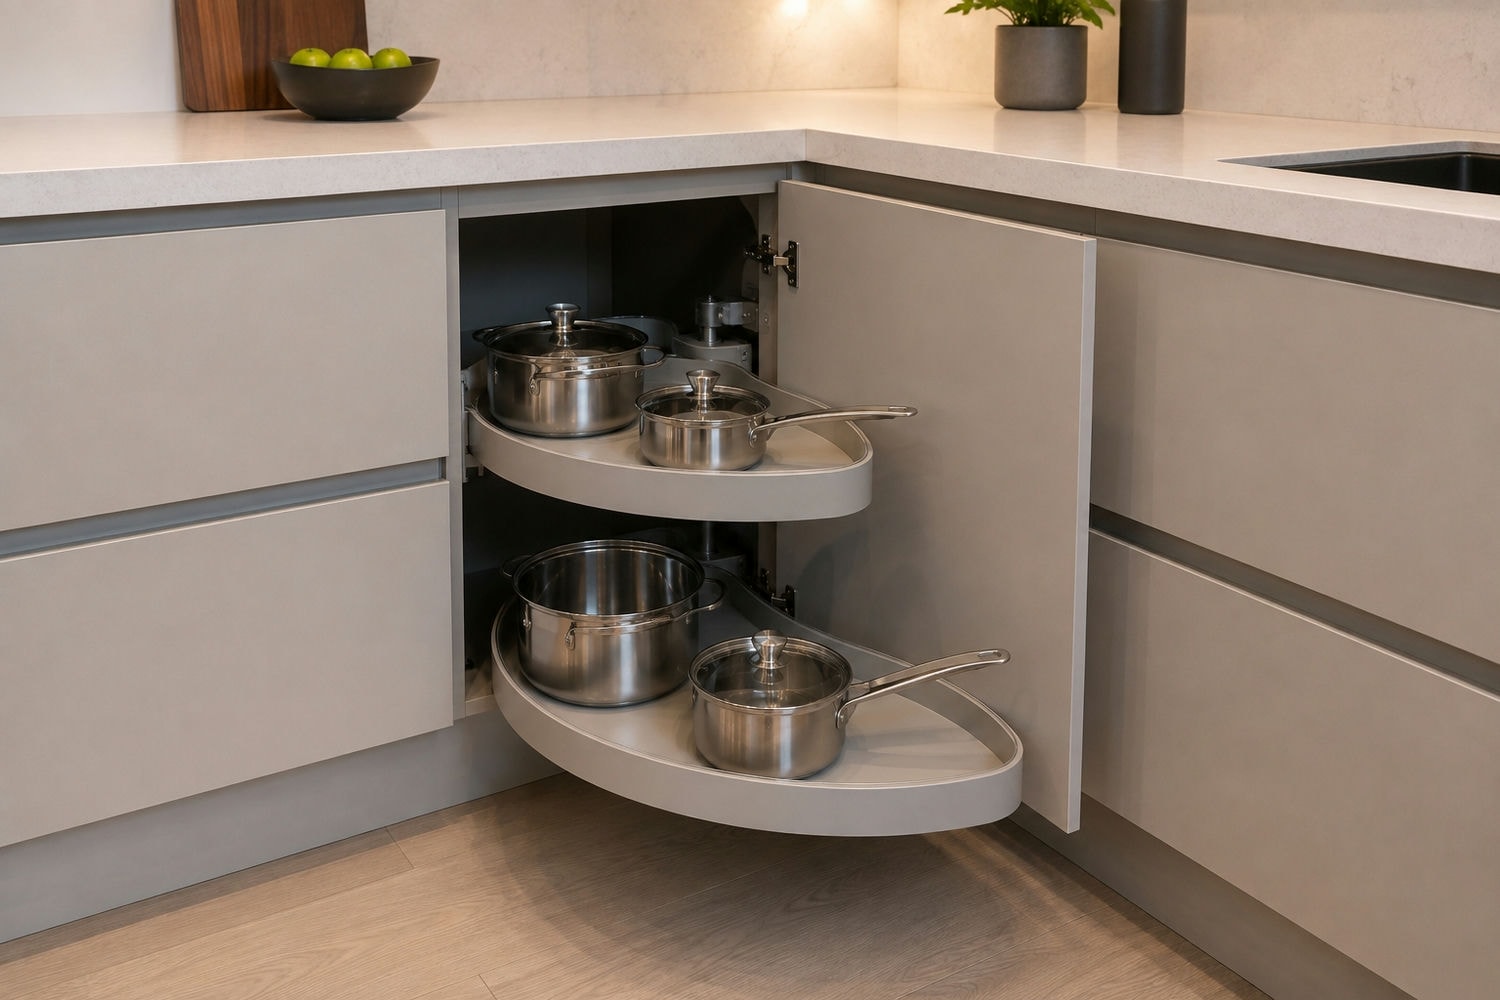
Corners That Finally Work
Corner cabinets are where stock kitchens go to lose things. Pull-out and swing-out corner systems bring every pot to your hand, turning the worst real estate in the kitchen into some of the best.
Drawers Designed for What You Own
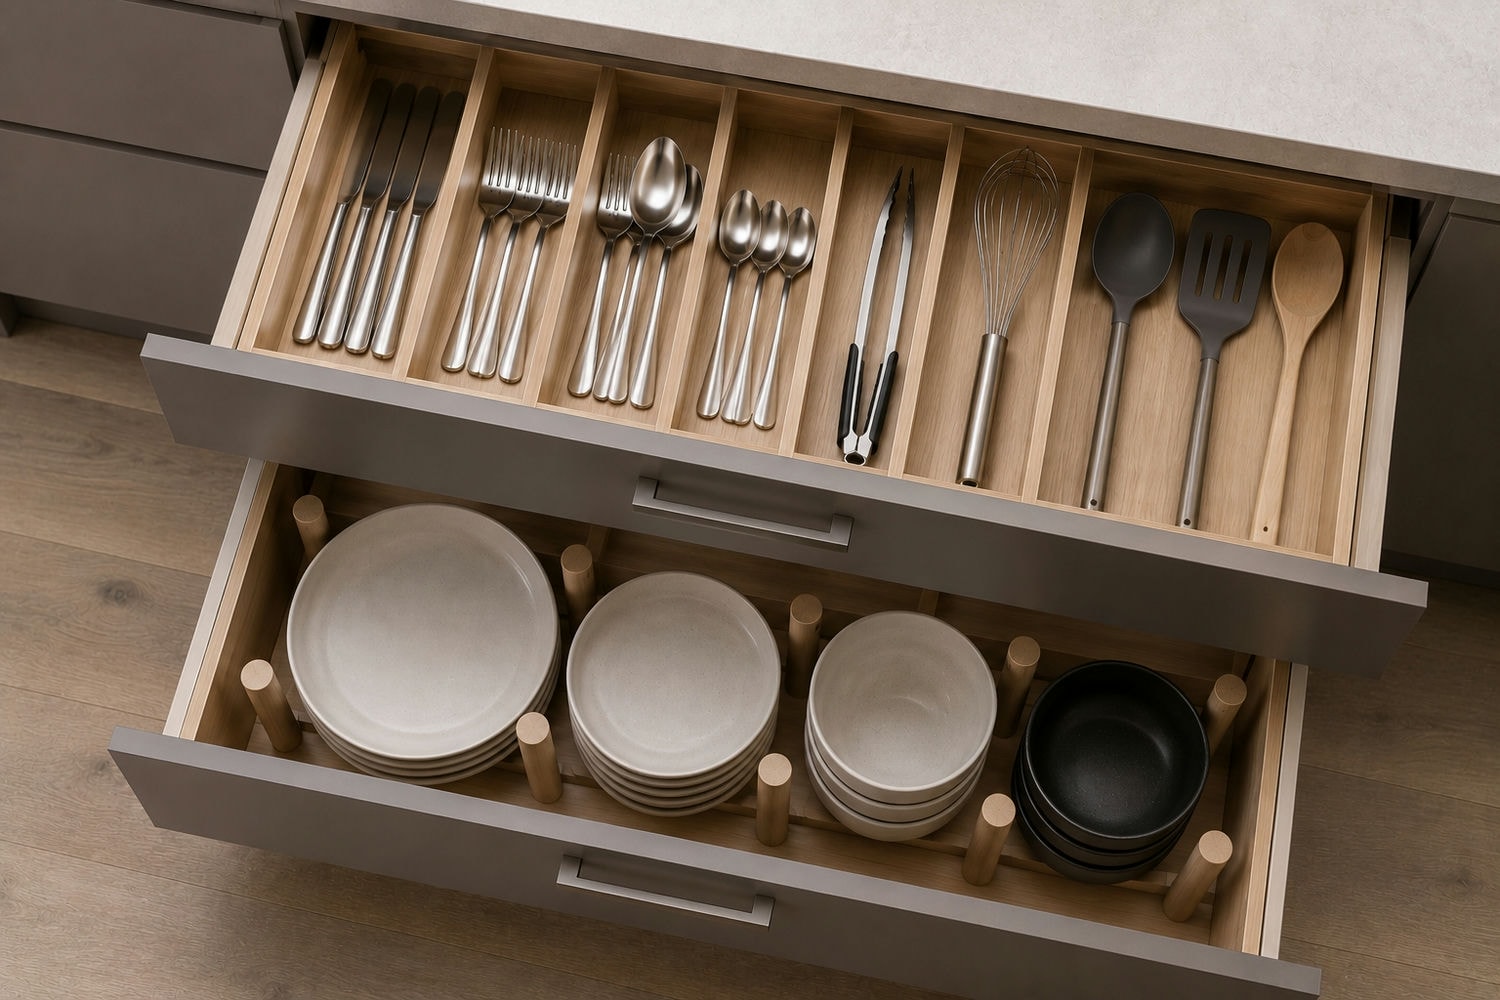
Deep drawers with adjustable pegboards hold dishware securely, custom cutlery and utensil inserts are cut to your pieces, and toe-kick drawers reclaim the dead space under it all.
Pantry Walls and Appliance Garages
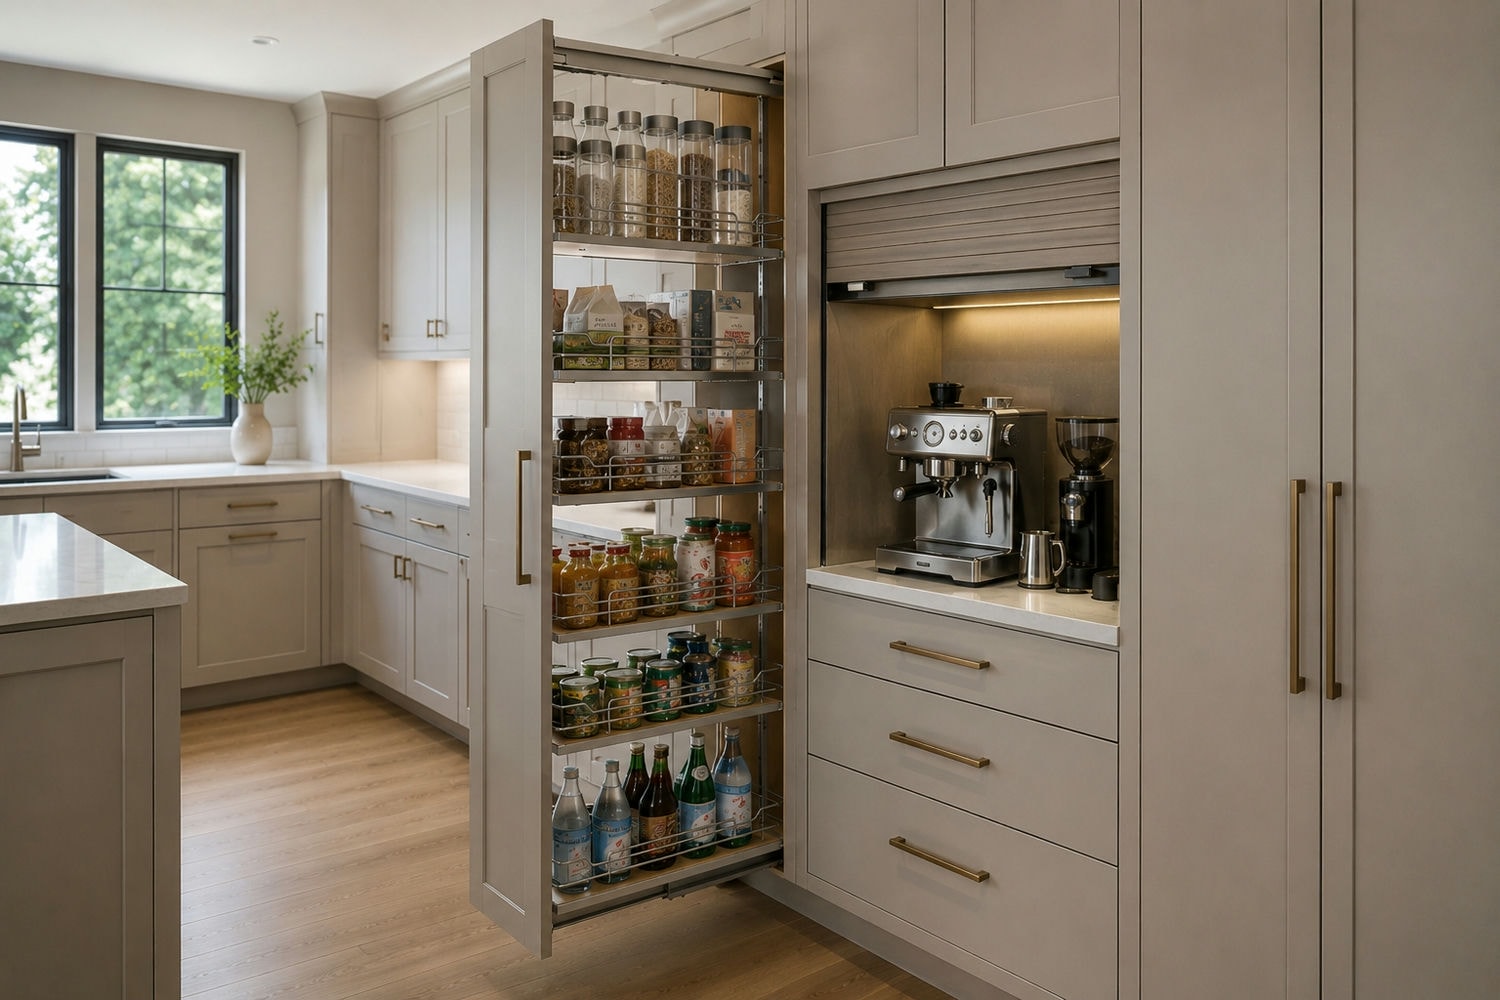
Full-height pantry pull-outs put groceries in sight lines instead of stacks, while appliance garages keep the espresso machine plugged in, used daily, and invisible when guests arrive.
Our Process From Consultation to Installation
A custom kitchen is a significant investment, so the process is structured to remove guesswork at every stage.
Step 1
Design Consultation
We meet to discuss your space, wishlist, and budget, then take detailed site measurements.
Step 2
Design and 3D Rendering
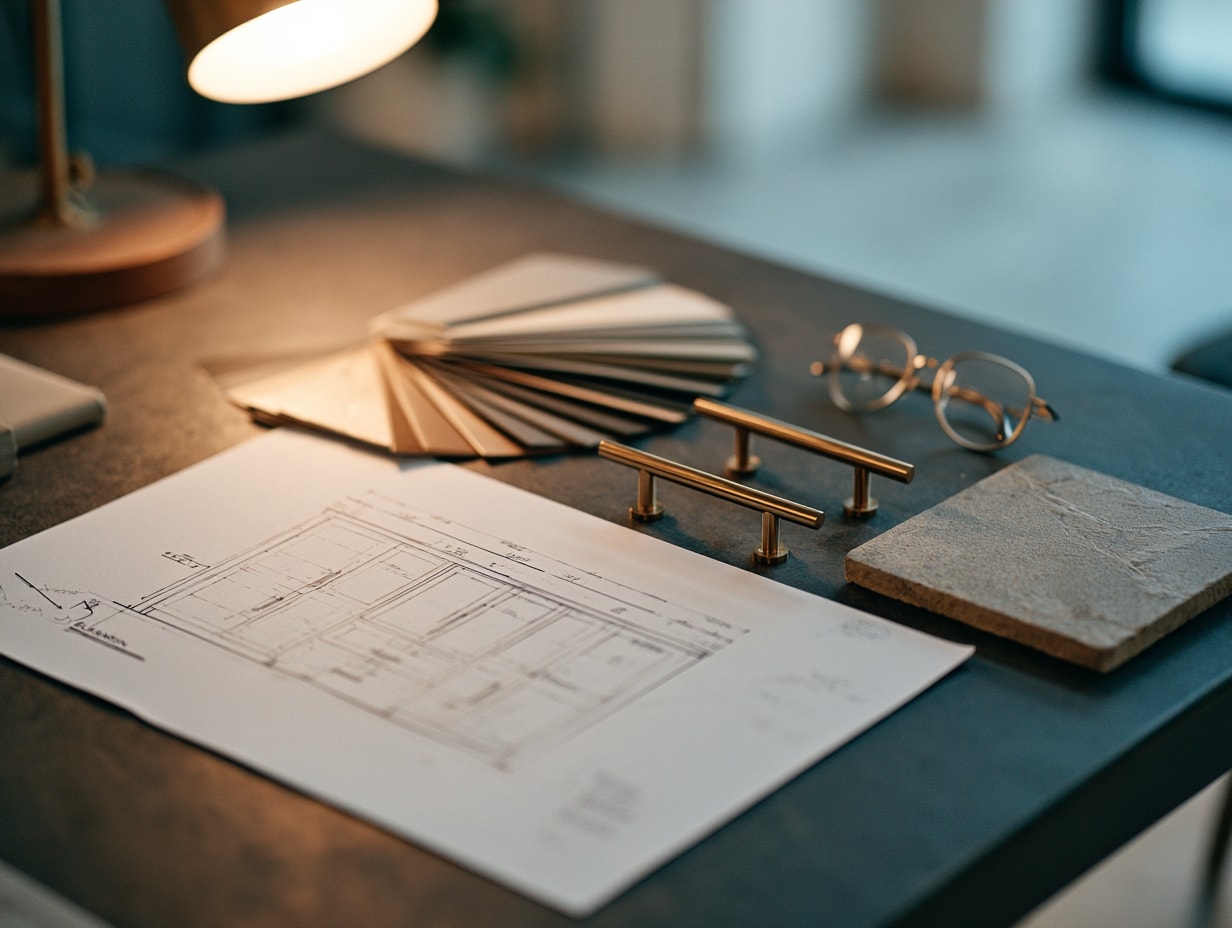
You receive drawings and renderings with layouts, elevations, and finish selections you can react to before anything is built.
Step 3
Material and Finish Selection
You review physical samples of door styles, colours, veneers, and hardware, so there are no surprises between screen and reality.
Step 4
Fabrication
Your cabinetry is built to specification in our shop, with quality checks at every stage of cutting, assembly, and finishing.
Step 5
Installation
Our own installers fit the cabinetry, scribe it to your walls and floors, and align every door and drawer, leaving the kitchen ready for counters and appliances.
Most kitchens move from approved design to completed installation in 4 to 6 weeks, and you receive a schedule at contract.
What Your Project Includes
Working with an established kitchen cabinet company means you receive more than boxes and doors. Every project includes:
Why Choose Us as Your Kitchen Cabinet Makers
Plenty of shops sell cabinets. Far fewer design, build, and install them under one roof.
Built by Hand
Every door, drawer, and dovetail is cut and finished in our own workshop. Nothing is outsourced and nothing arrives flat-packed. The craftsman who begins your cabinetry is the one who signs off on it.
A Signature Art Deco Aesthetic
A confident, luxurious design language for clients who want drama and refinement, with a full custom range for those who want something quieter.
Premium Materials Only
Quality cores, real joinery, and hardware rated for decades. Nothing flat-pack, nothing off the shelf.
One Point of Contact
A single team owns your project from first meeting to final walkthrough, so nothing is lost in a handoff.
Precision Installation
Our installers scribe, fit, and align every piece to your walls and floors, because a custom build deserves a custom fit.
Trusted Across the GTA
Homeowners throughout the region choose our kitchen cabinet makers for work that is planned carefully and finished properly.
Frequently Asked Questions
Here are the questions homeowners ask most often when planning custom kitchen cabinetry.
How Much Do Custom Kitchen Cabinets Cost?
Cost depends on kitchen size, materials, door style, and interior fittings, so pricing is quoted per project after a design consultation. A detailed written quote is provided with your design package, so you know the full cost before anything is fabricated.