
Custom Closet Systems for Every Room
Custom closet systems are not one product but a family of them, and the right configuration depends on the room and how you dress.
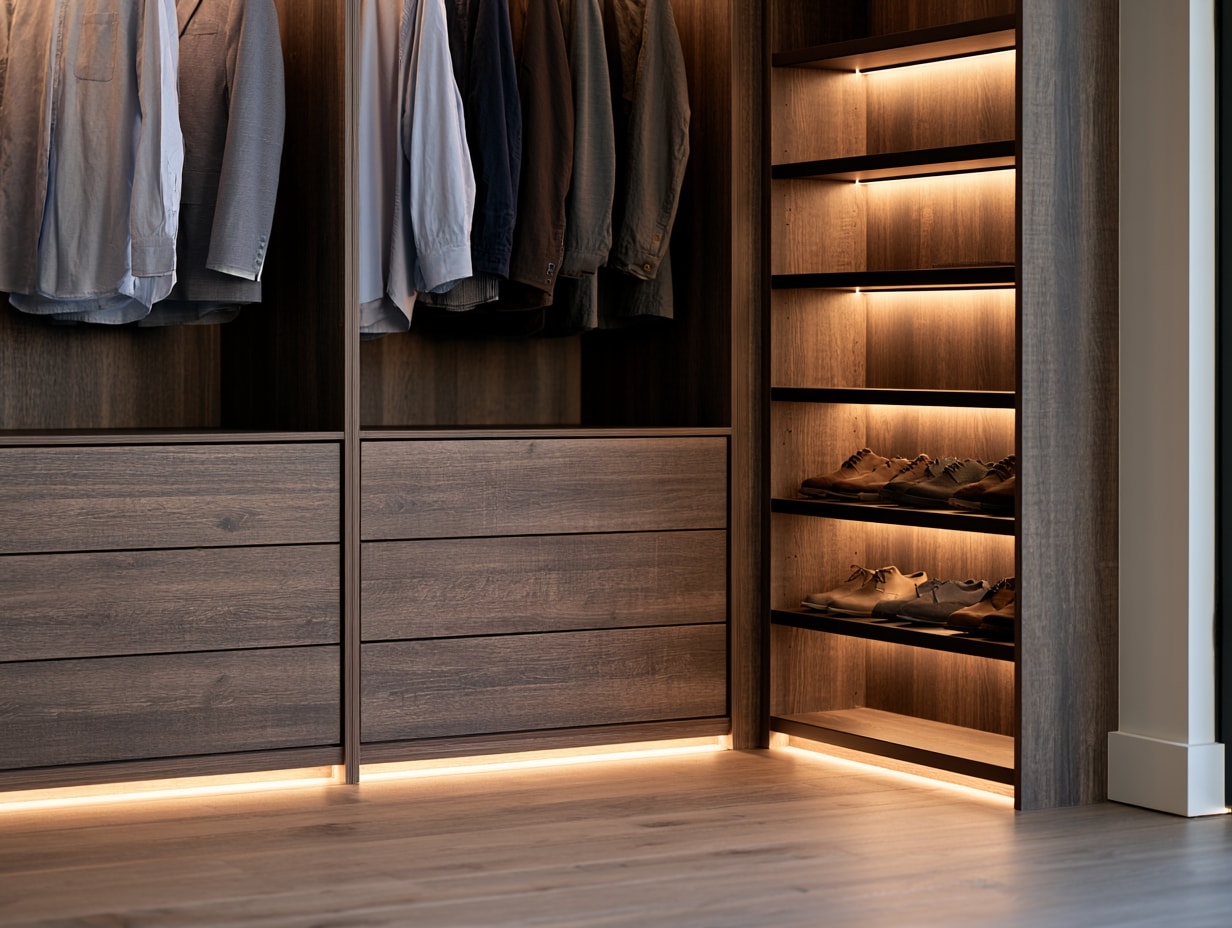
Walk-In Closets
The full experience: hanging sections at double and full height, drawer banks, shelving, and shoe walls, laid out around your actual clothing inventory. We design walk-ins so every category has a home and nothing lives in a pile.
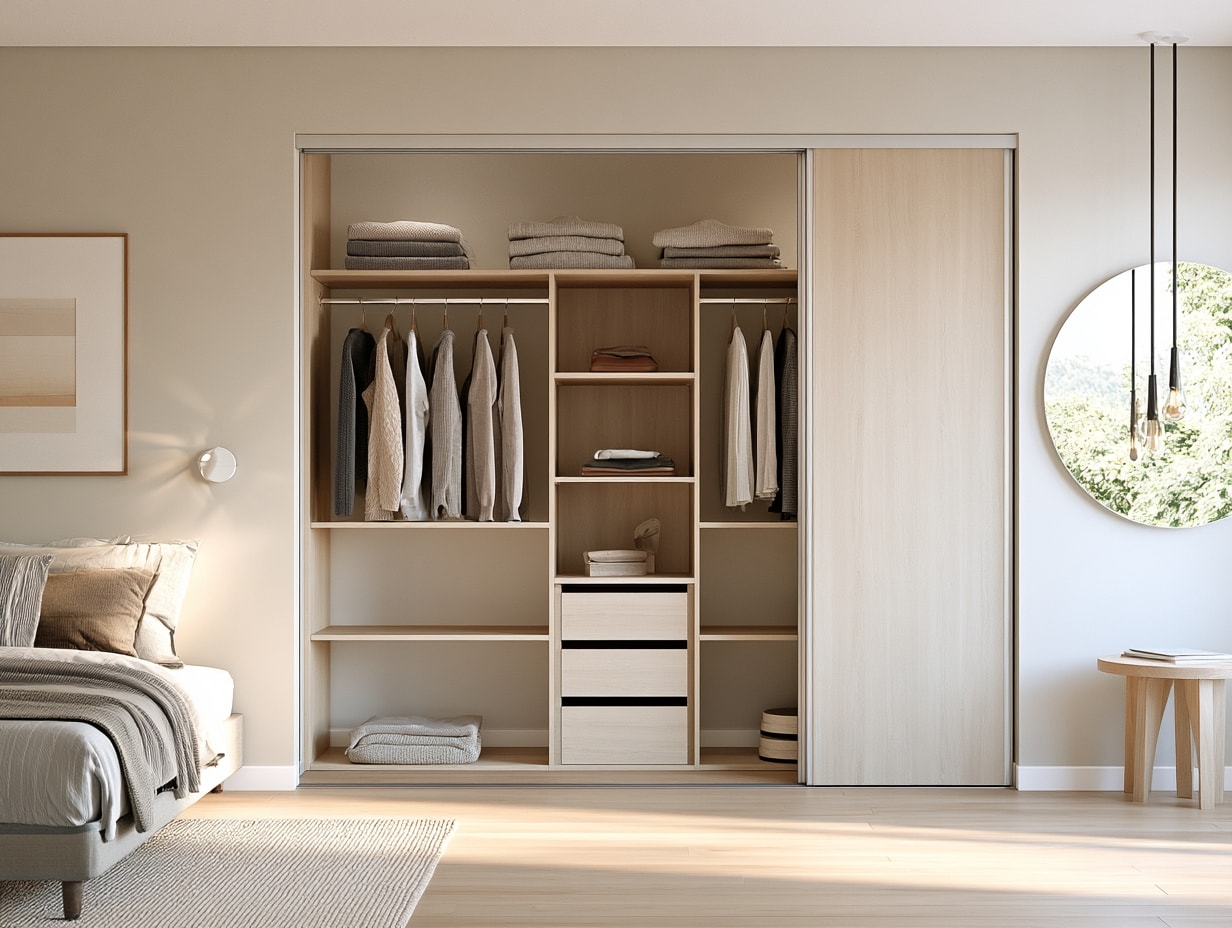
Reach-In Closets
The most common closet in the house and the most commonly wasted. A designed reach-in can double the usable capacity of a standard sliding-door closet with smarter hanging heights, drawers, and adjustable shelving.
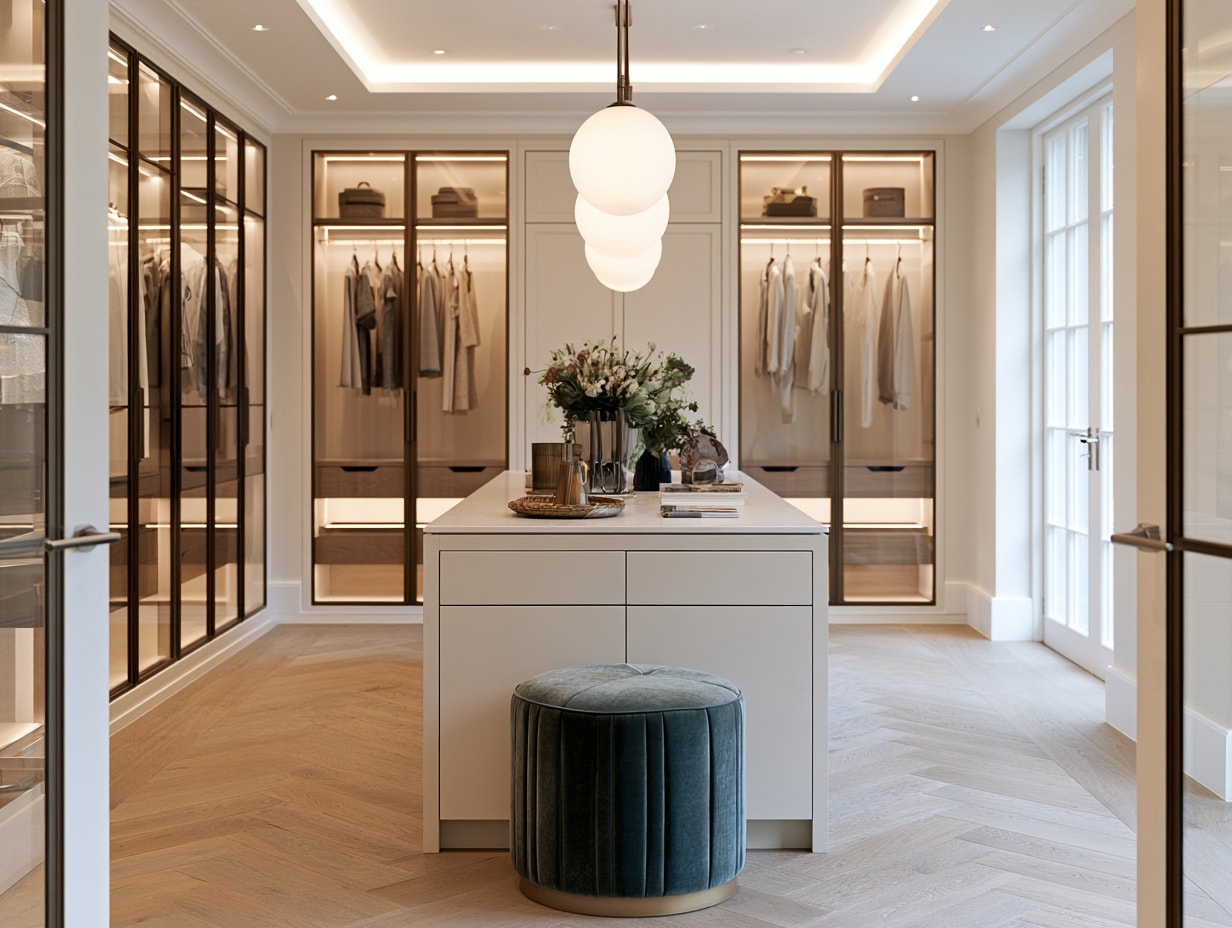
Boutique-Style Dressing Rooms
Glass-front wardrobe cabinets, an island with jewellery drawers, integrated lighting, and a place to sit. This is where our Art Deco design language turns a closet into the most luxurious room in the house.
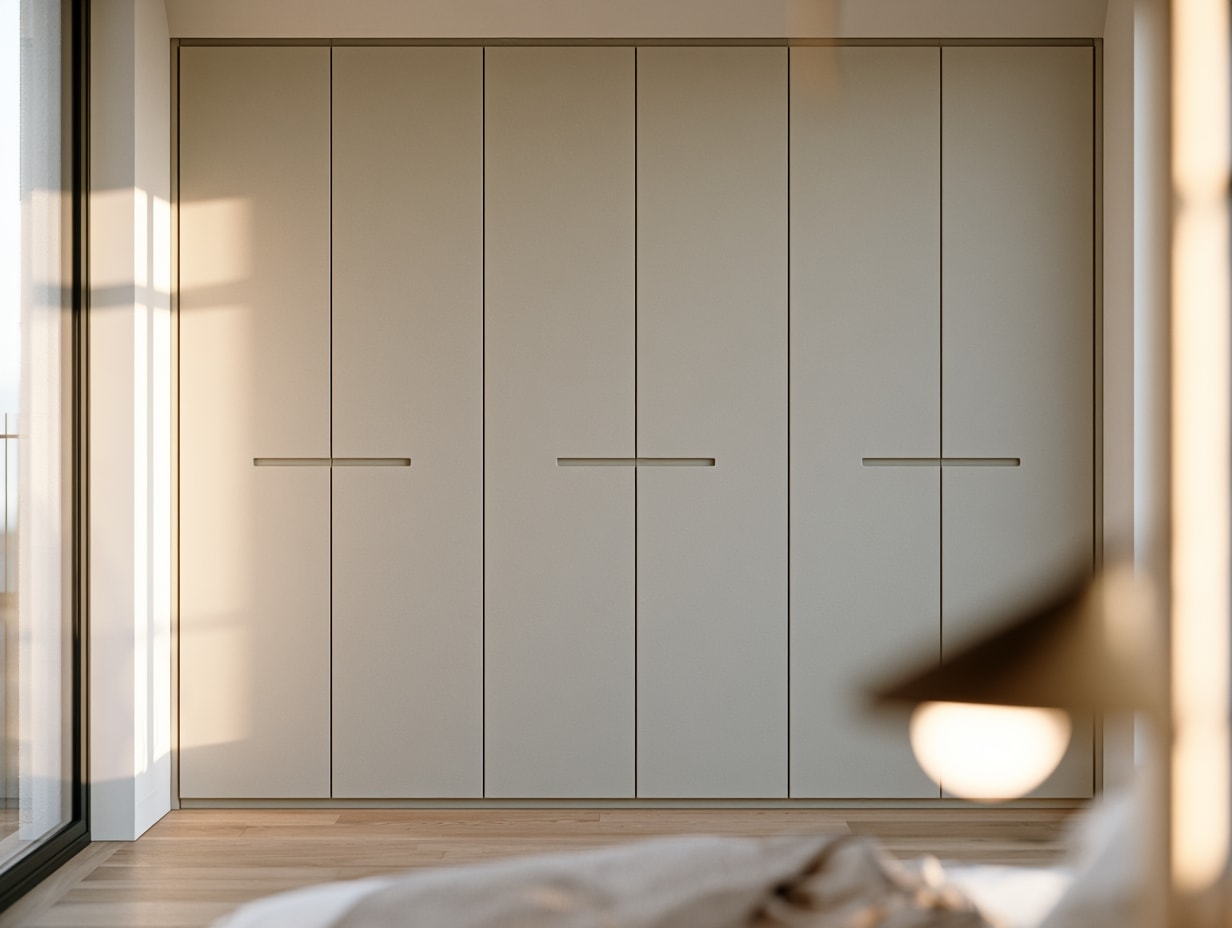
Built-In Wardrobes
Where a room has no closet at all, built in closets and wardrobes create one, finished tight to the walls and ceiling so the result reads as architecture rather than furniture. Ideal for older homes, principal bedrooms, and guest rooms, and just as effective bringing order to an entryway or linen nook.
How to Decide on the Perfect Custom Closet for You
Kits start from a template. A custom closet starts with your wardrobe, because a layout only works when it matches how you actually dress.
Start with What Hangs
Long coats, dresses, shirts, and pieces that can double-hang each call for different rod heights, so knowing what you hang most shapes the entire layout.
Think About What You Fold
Sweaters, denim, and linens do best on shelving sized to them, sitting in tidy columns instead of leaning towers.
Don't Forget Shoes and Accessories
Shoes, belts, ties, bags, and jewellery all deserve a dedicated home in the plan, not whatever space is left over.
Design with Room to Grow
The right layout fits your wardrobe on day one and still leaves breathing room, which is why it stays organized for years after.
Finishing Touches
The details are what make a custom closet feel effortless every single morning.
Closet Islands
Felt-lined jewellery drawers and a counter for folding and packing.
Integrated Lighting
LED strips in hanging sections and shelves, on when you need them.
Valet and Pull-Down Rods
Staging for tomorrow's outfit and full-height hanging within reach.
Belt, Tie, and Scarf Organizers
Purpose-built pull-outs keep everything visible, instead of a tangle on a hook.
Integrated Hampers
Dirty laundry disappears neatly into the cabinetry between wash days.
Drawer Dividers
Custom compartments sized to what each drawer actually holds.
Our Process From Consultation to Installation
Every custom closet follows the same structured process, whether it is a single reach-in or a full dressing room.
Step 1
Design Consultation
We measure the room and take inventory of what you actually store: hanging lengths, folded stacks, shoes, and accessories, because the count drives the design.
Step 2
Design and 3D Rendering
You receive drawings and renderings of the proposed layout, with every section dimensioned, so you can see exactly where each category of clothing will live.
Step 3
Material and Finish Selection
You review physical samples of finishes, hardware, and interior fittings, from painted and veneer fronts to leather-wrapped pulls and lighting.
Step 4
Fabrication
Your closet is built in our shop with the same cores, joinery, and finishing standards as our kitchens, not stapled together from stock panels.
Step 5
Installation
Our installers anchor everything to the studs, scribe panels to your walls and ceiling, and align every door, drawer, and rod before the walkthrough.
Most closets move from approved design to installation in 3 to 6 weeks, making this one of the fastest high-impact upgrades in the home.
Why Homeowners Choose Us Over Other Closet Companies
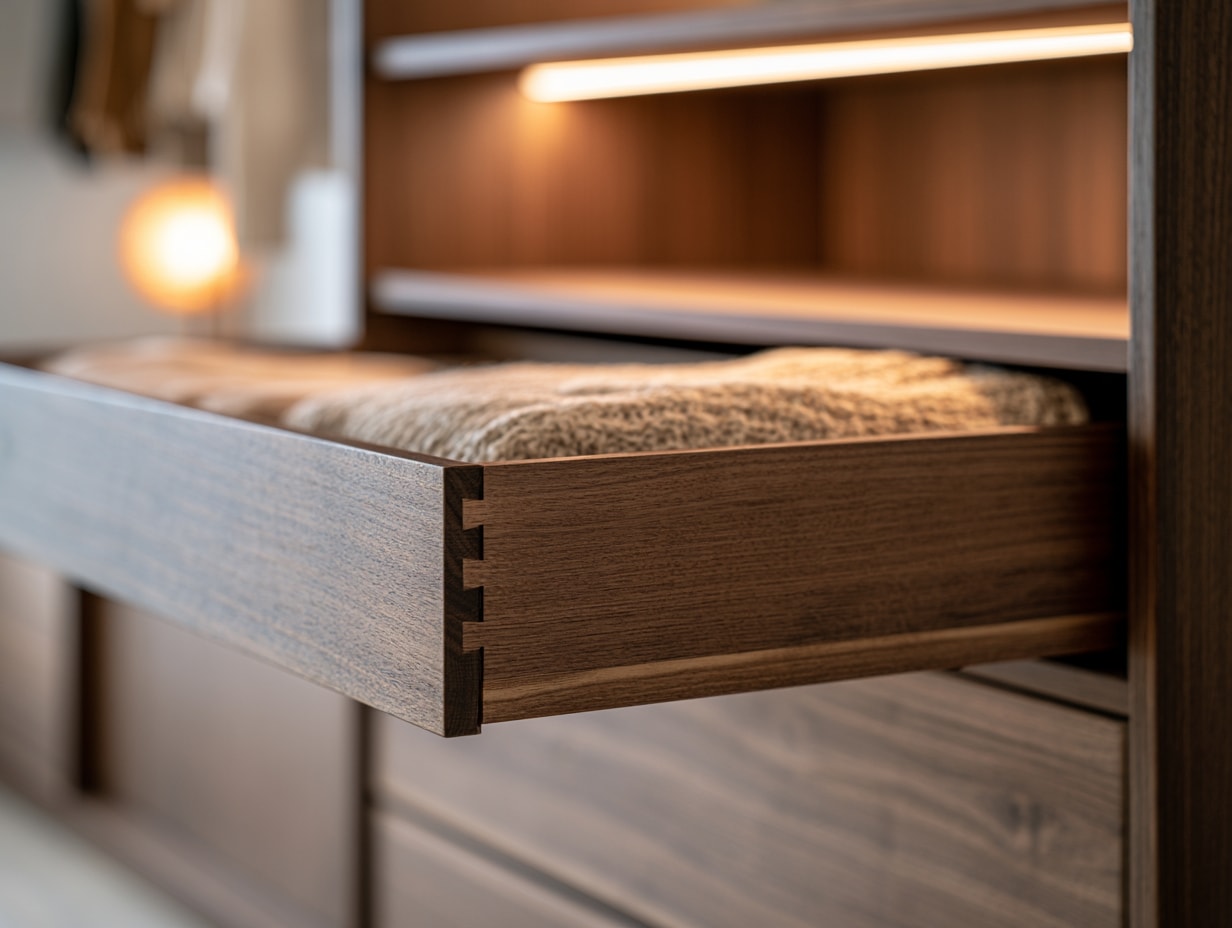
Most closet companies assemble a catalogue product in your home. We build cabinetry, and the difference is visible the moment you open a drawer: real joinery instead of cam locks, finished panels instead of exposed melamine edges, and a layout designed from your wardrobe rather than a template.
How Much Do Custom Closets Cost?
Pricing depends on the size of the space, the configuration, and the materials, so every project is quoted individually after a design consultation. A reach-in is a very different investment than a boutique dressing room, and your written quote arrives with the design package before anything is fabricated.